
Commercial
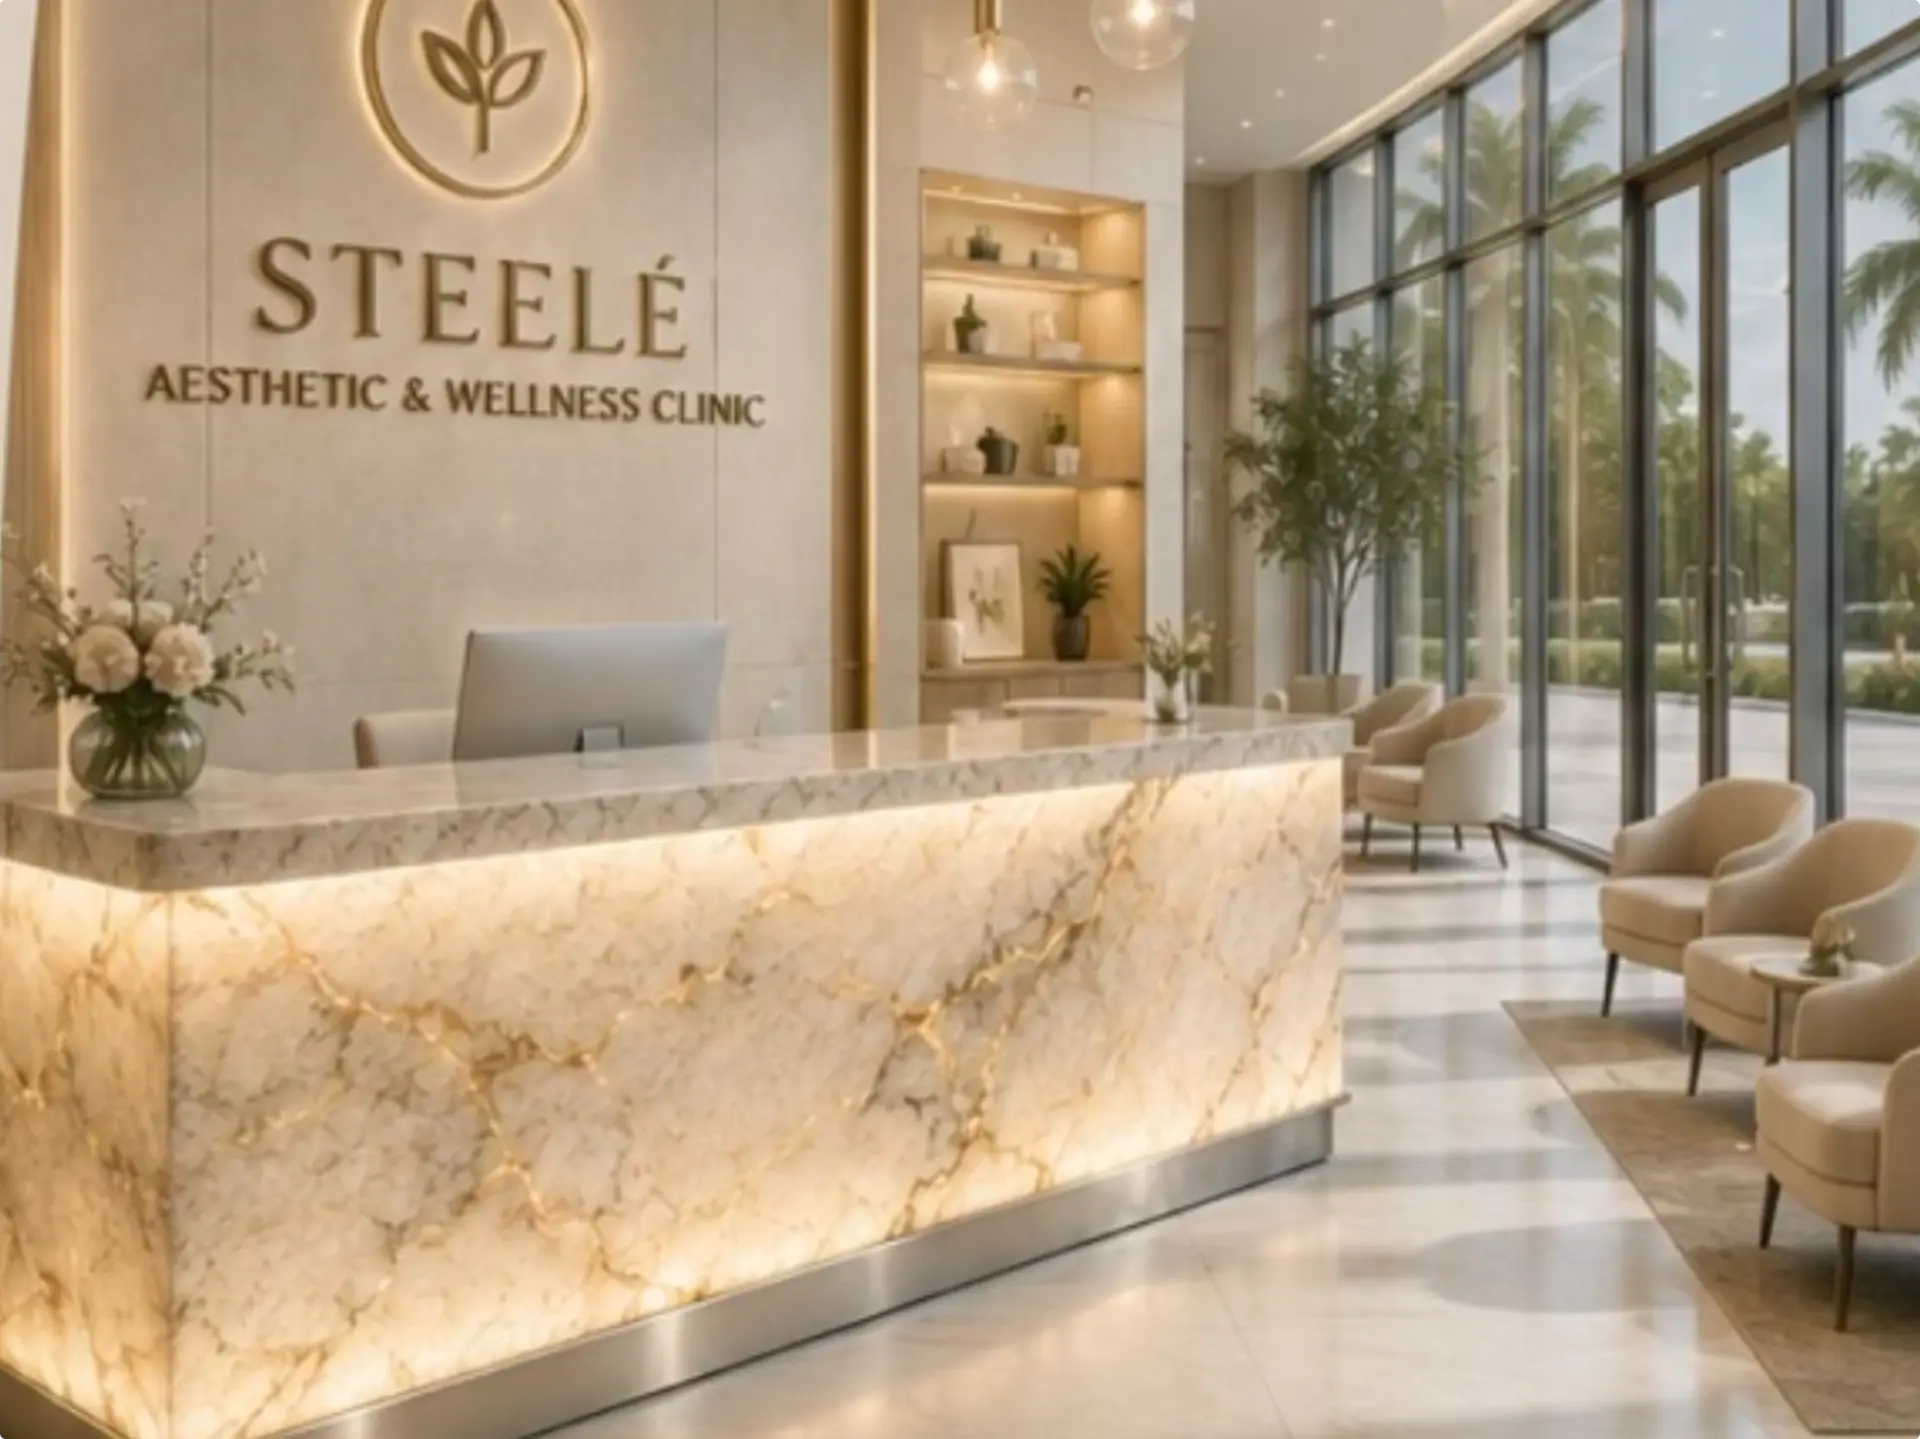
Steele Aesthetic & Wellness Clinic
South Florida · Clinic lobby & reception
Innovation — sustainability — social responsibility

A selection of residential and commercial work — interiors, visualization and construction documented from first concept through the finished environment.
Commercial
South Florida · Clinic lobby & reception
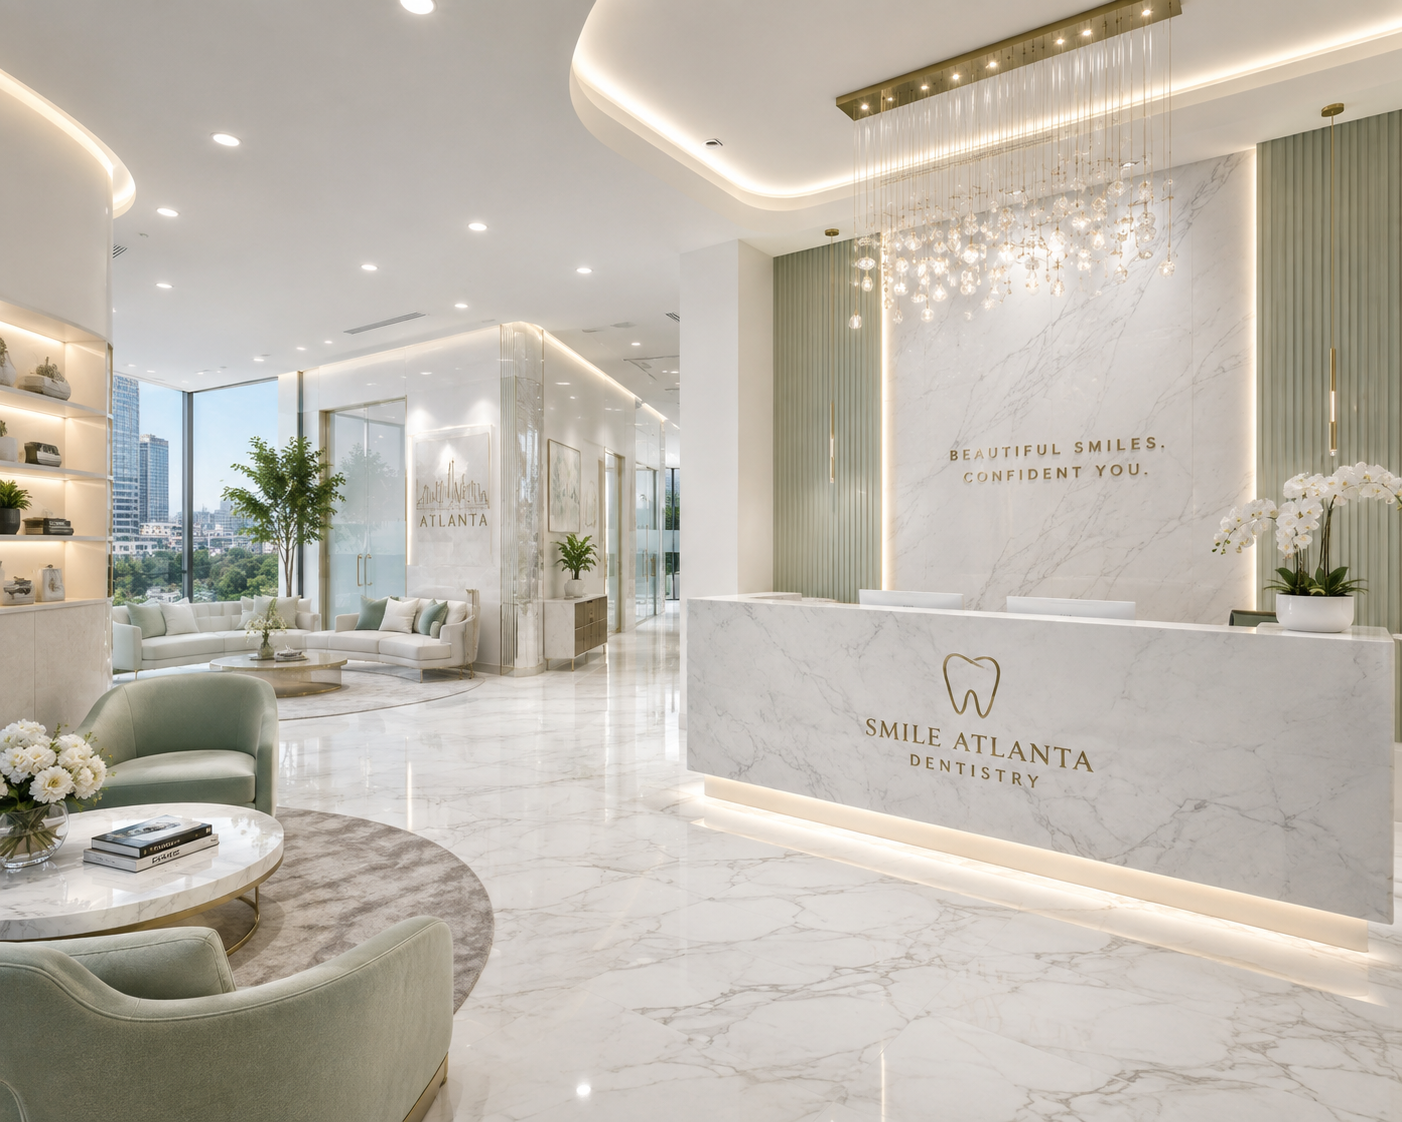
Commercial
Commercial build-out · Dental clinic
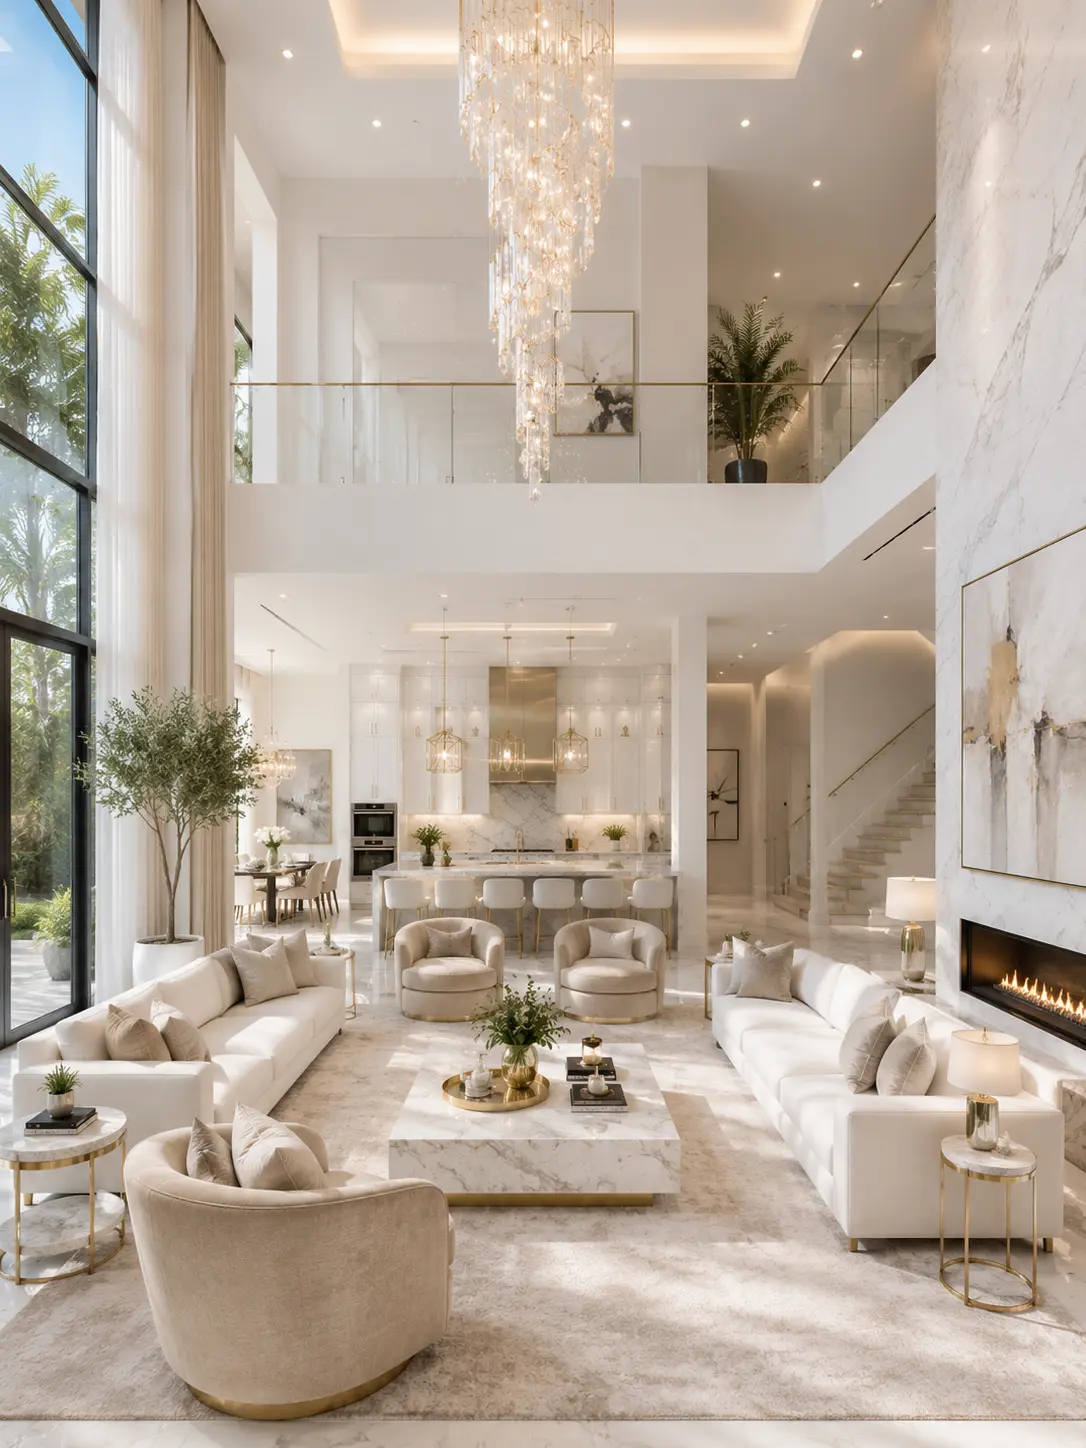
Residential
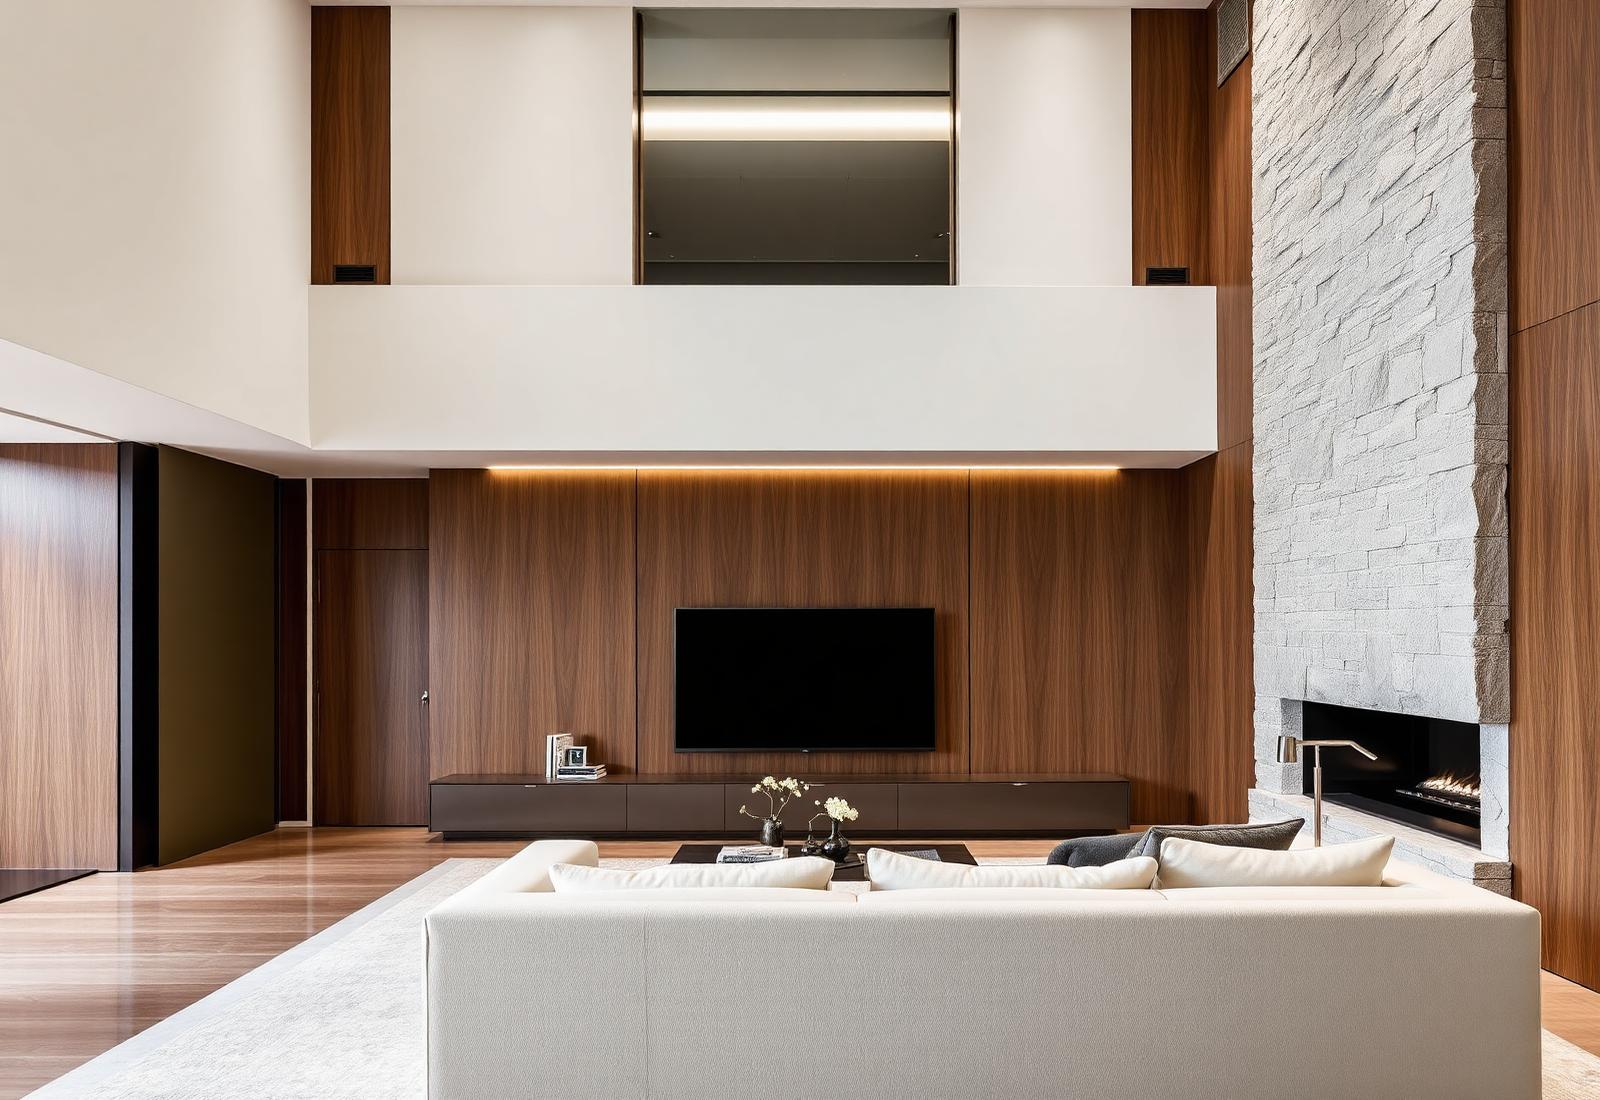
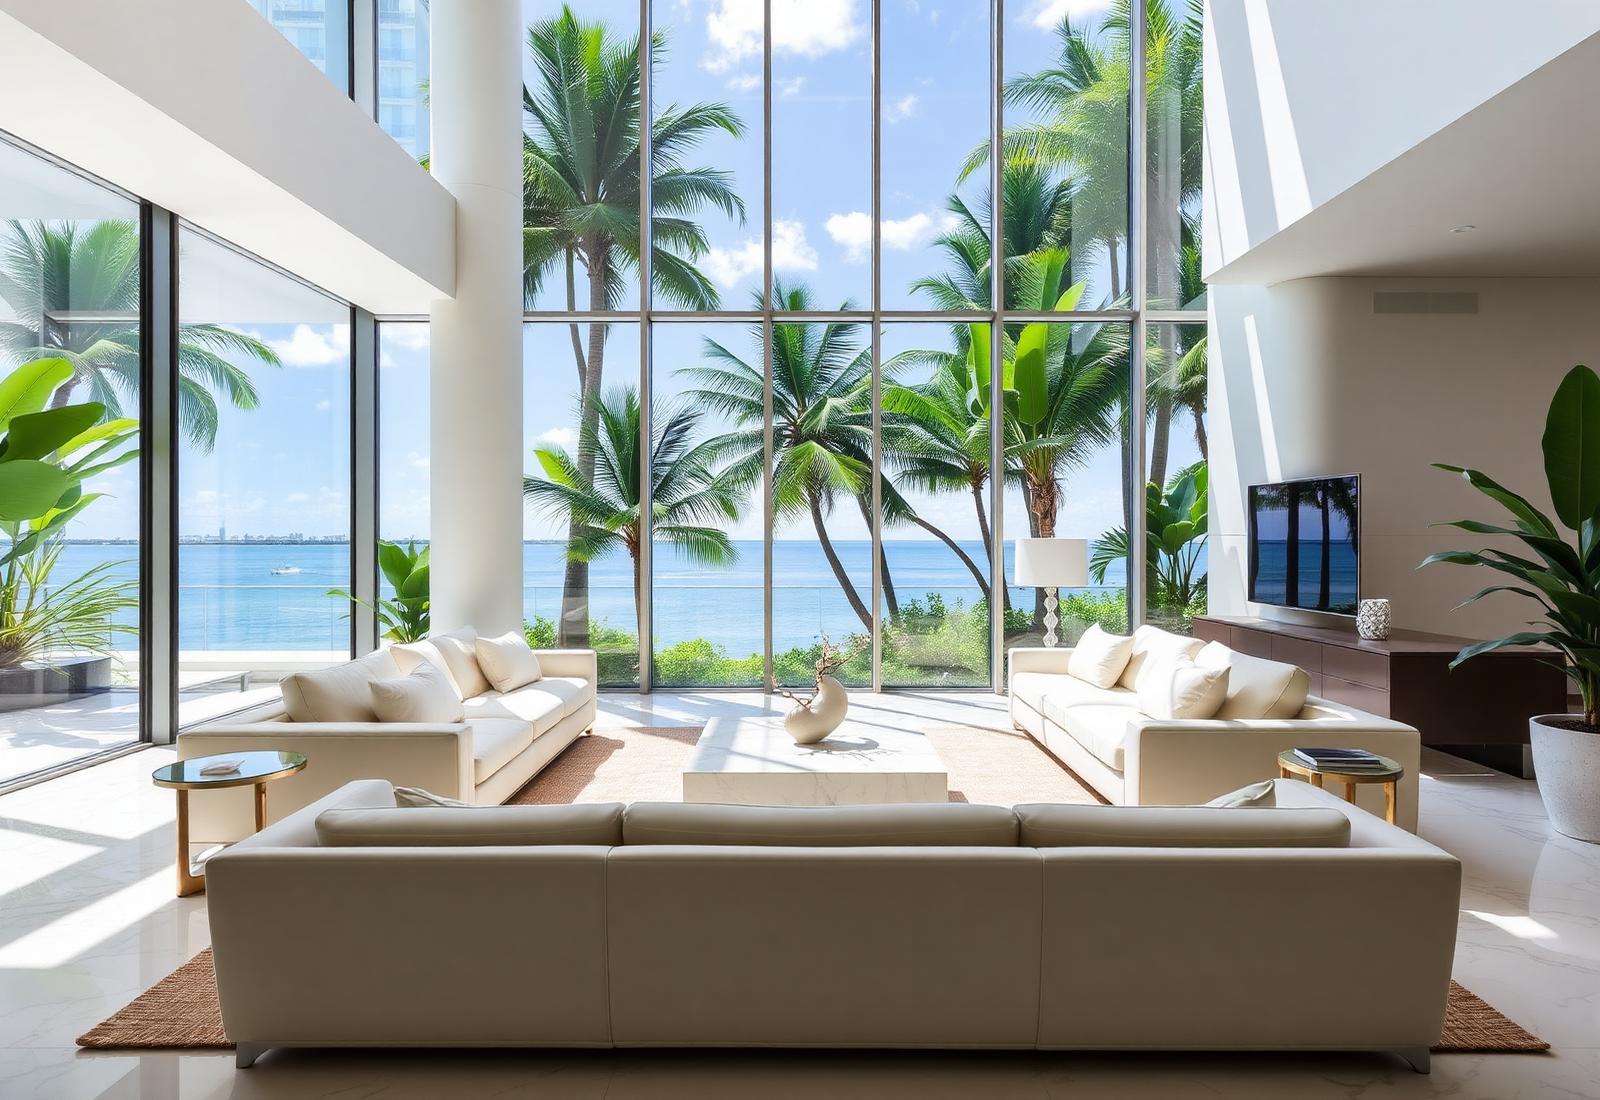
South Florida · Open-concept living
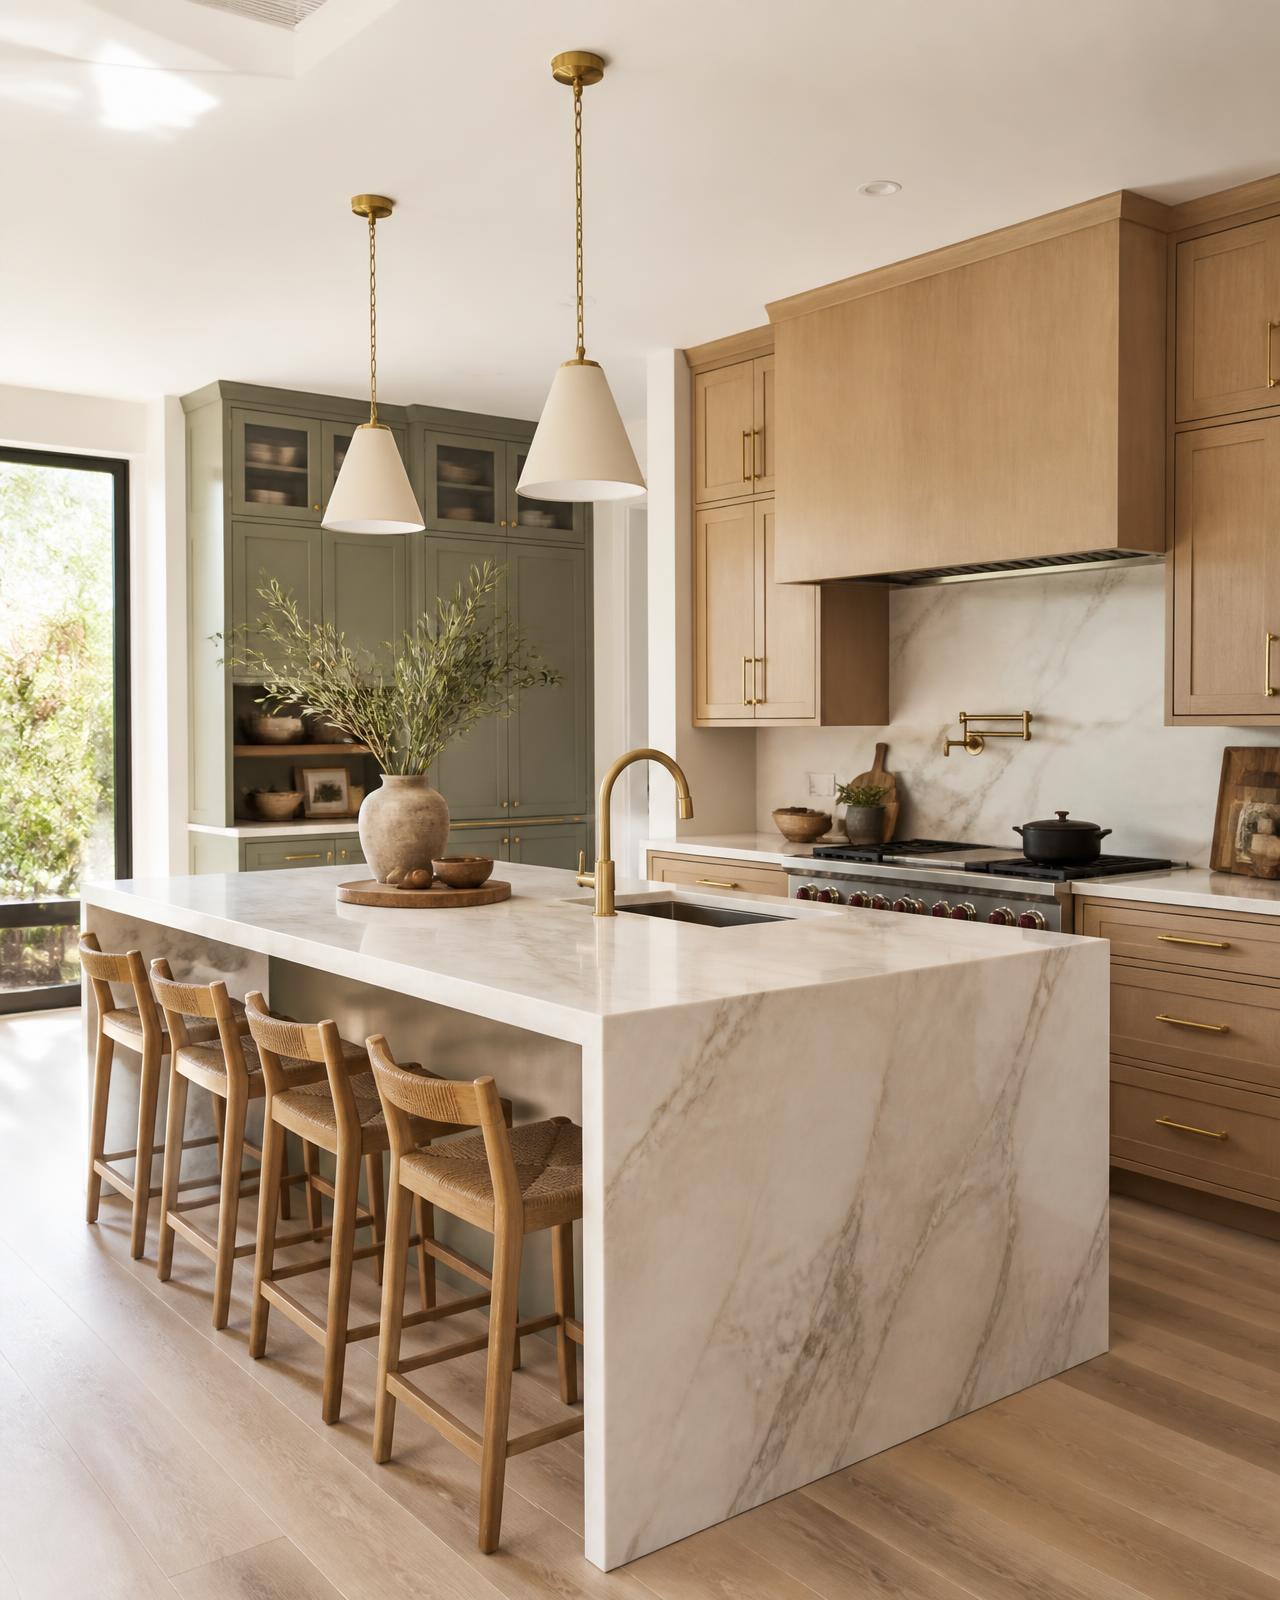
Residential
Coral Gables, FL · Kitchen renovation
Commercial
Miami, FL · Tenant improvement build-out
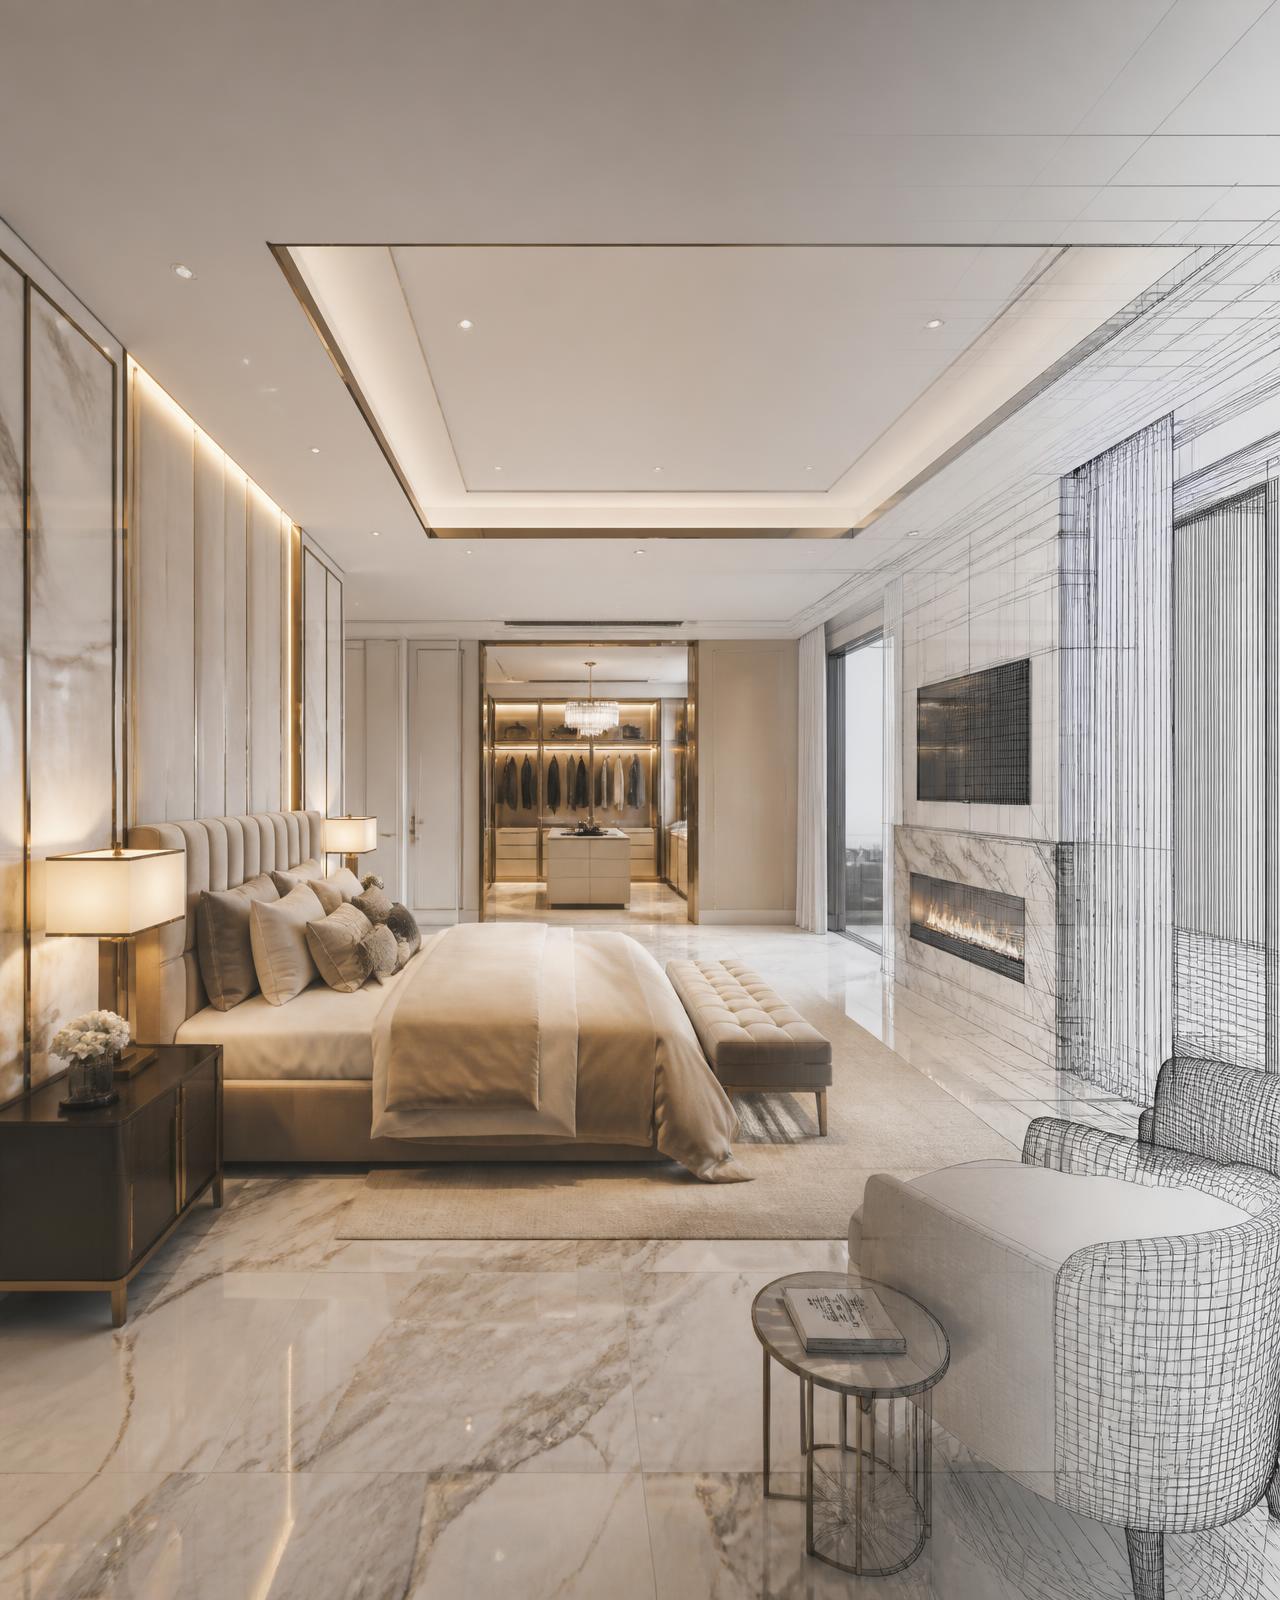
3D Visualization
Miami Beach, FL · Photorealistic rendering package
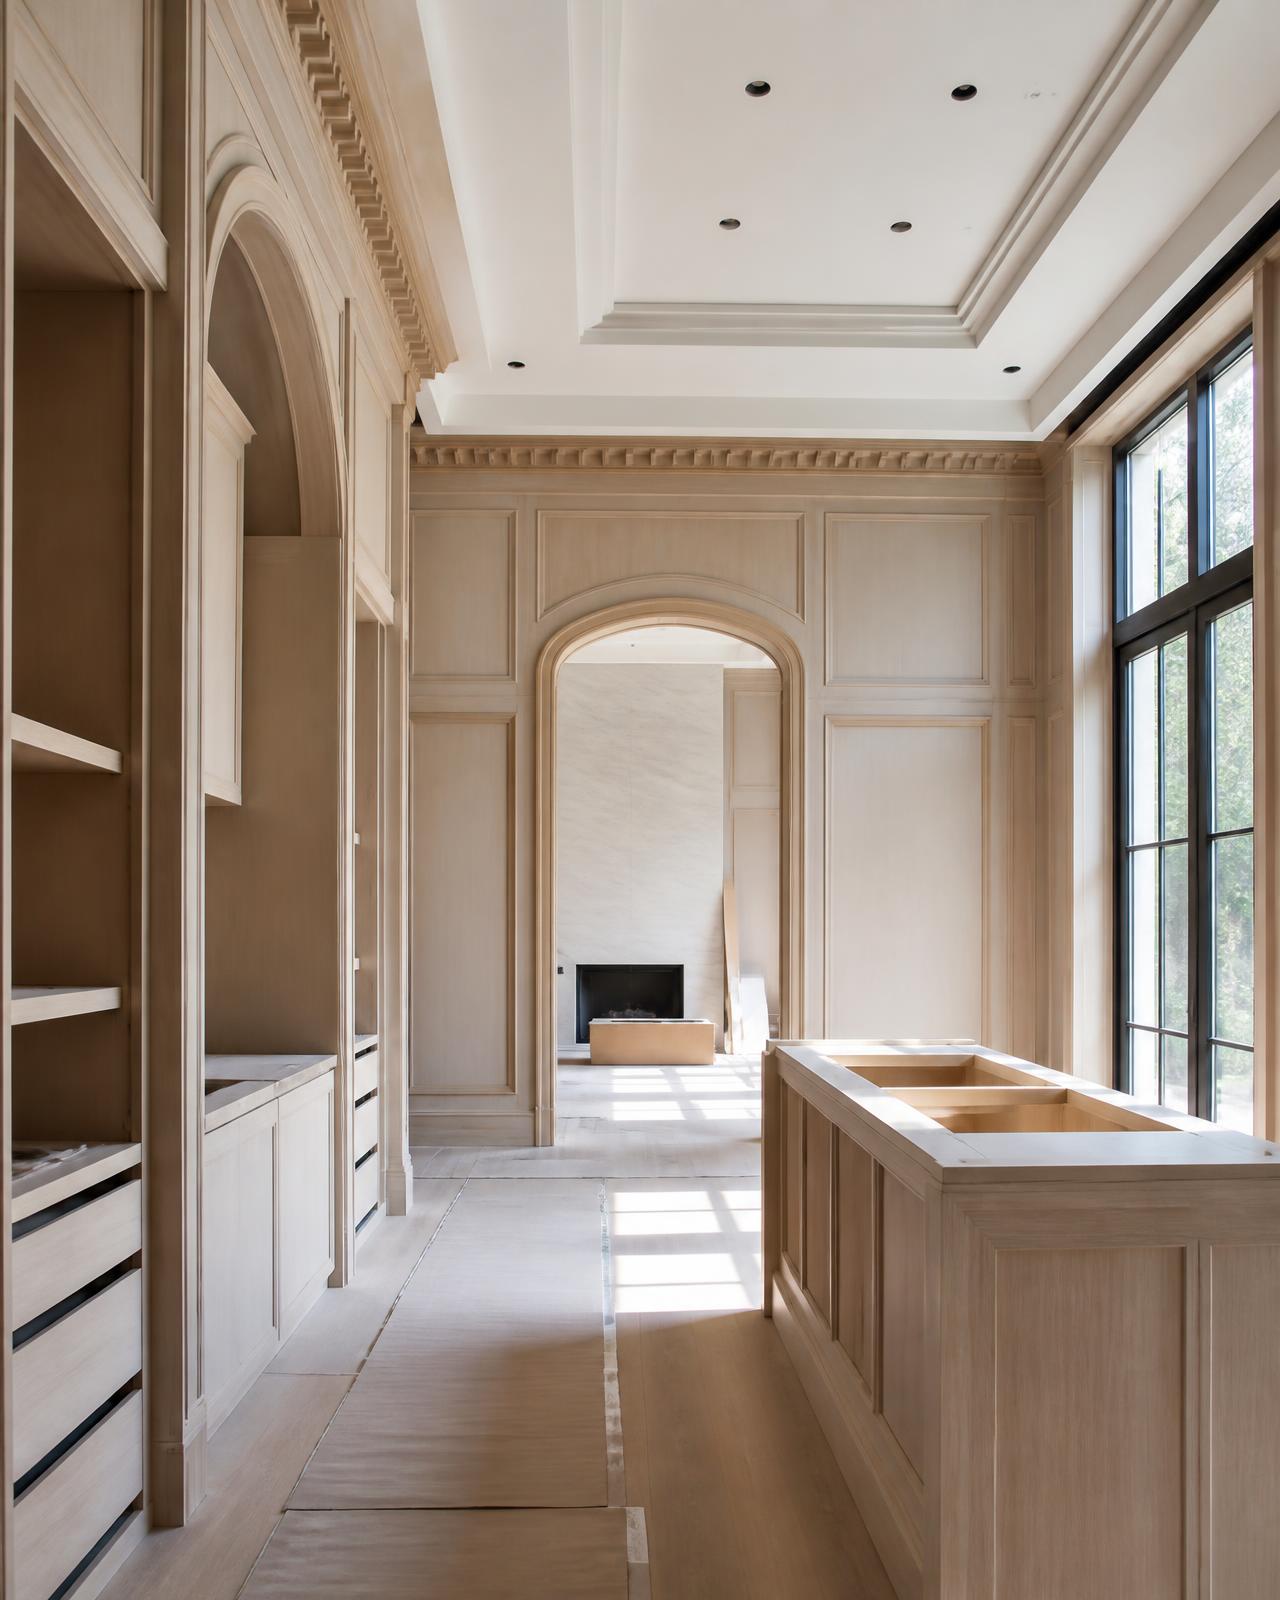
Design + Build
Pinecrest, FL · Full renovation, concept to completion
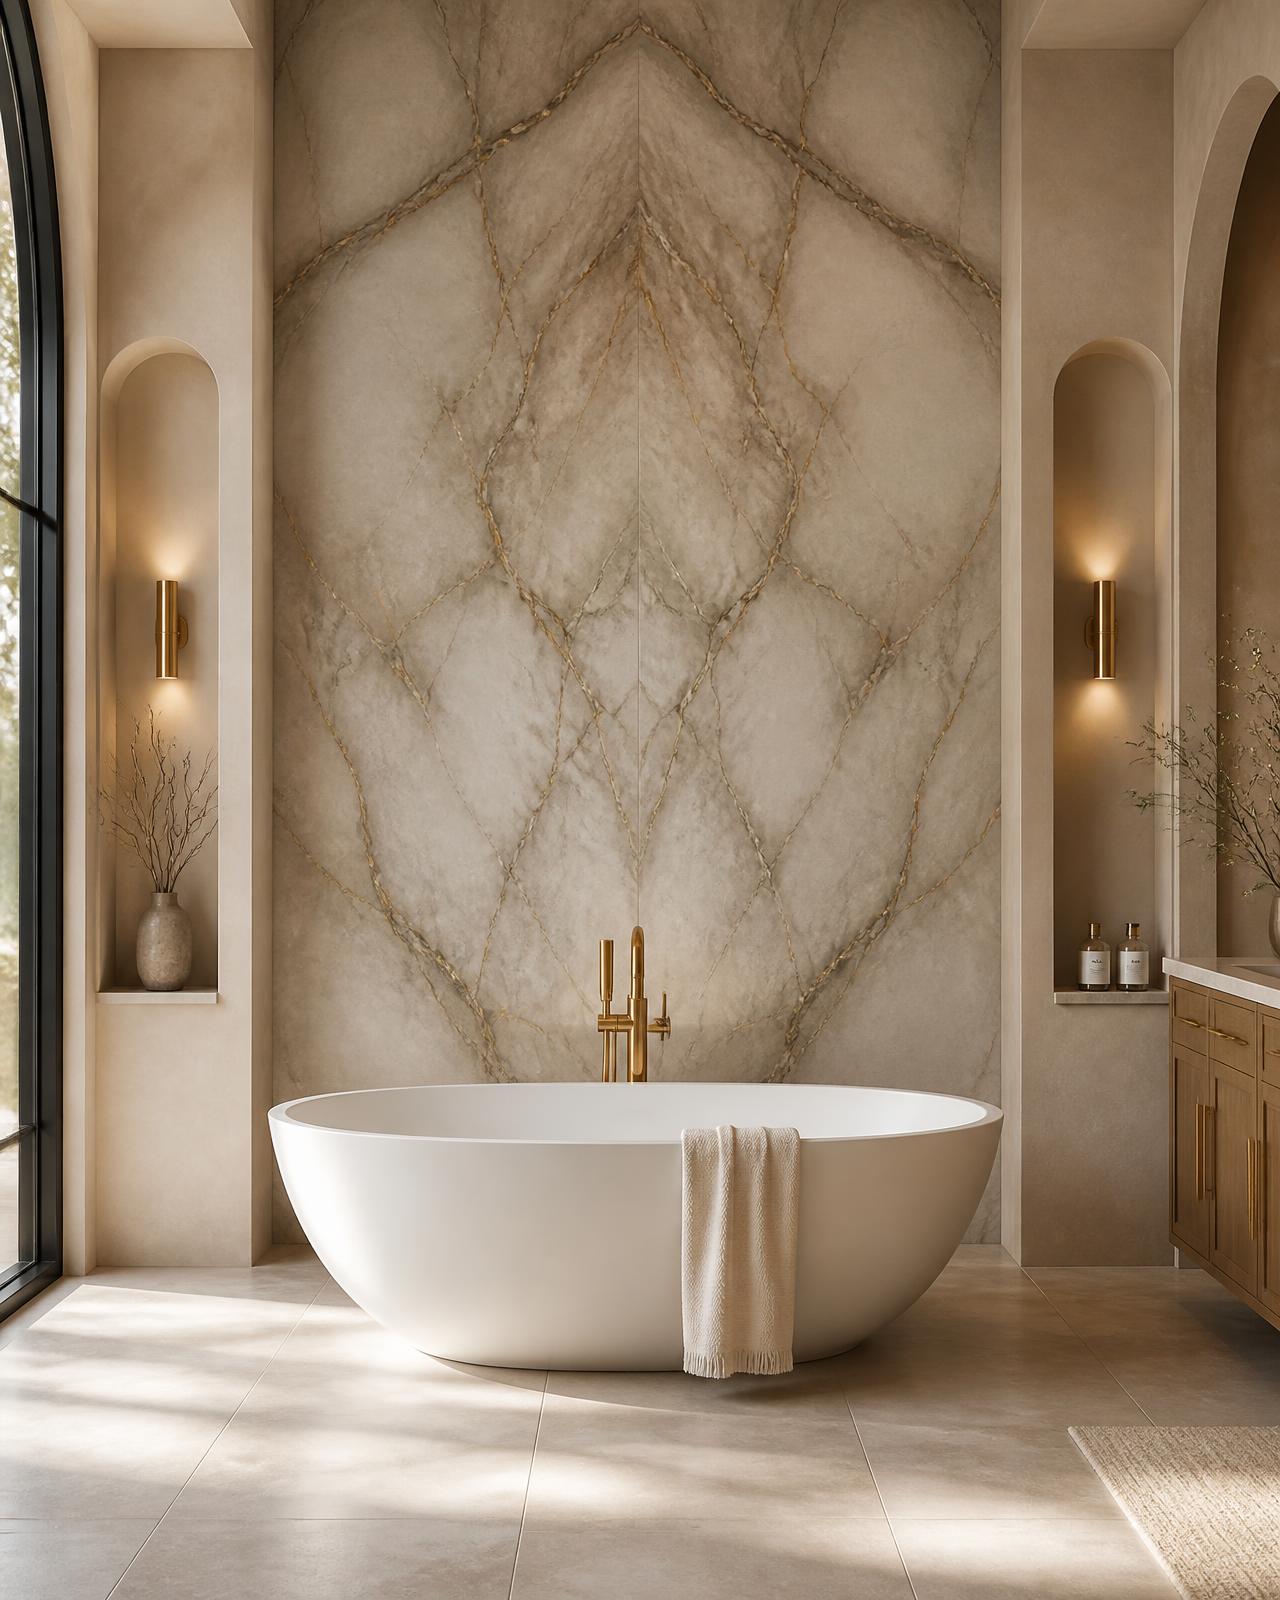
Residential
Aventura, FL · Primary bath remodel
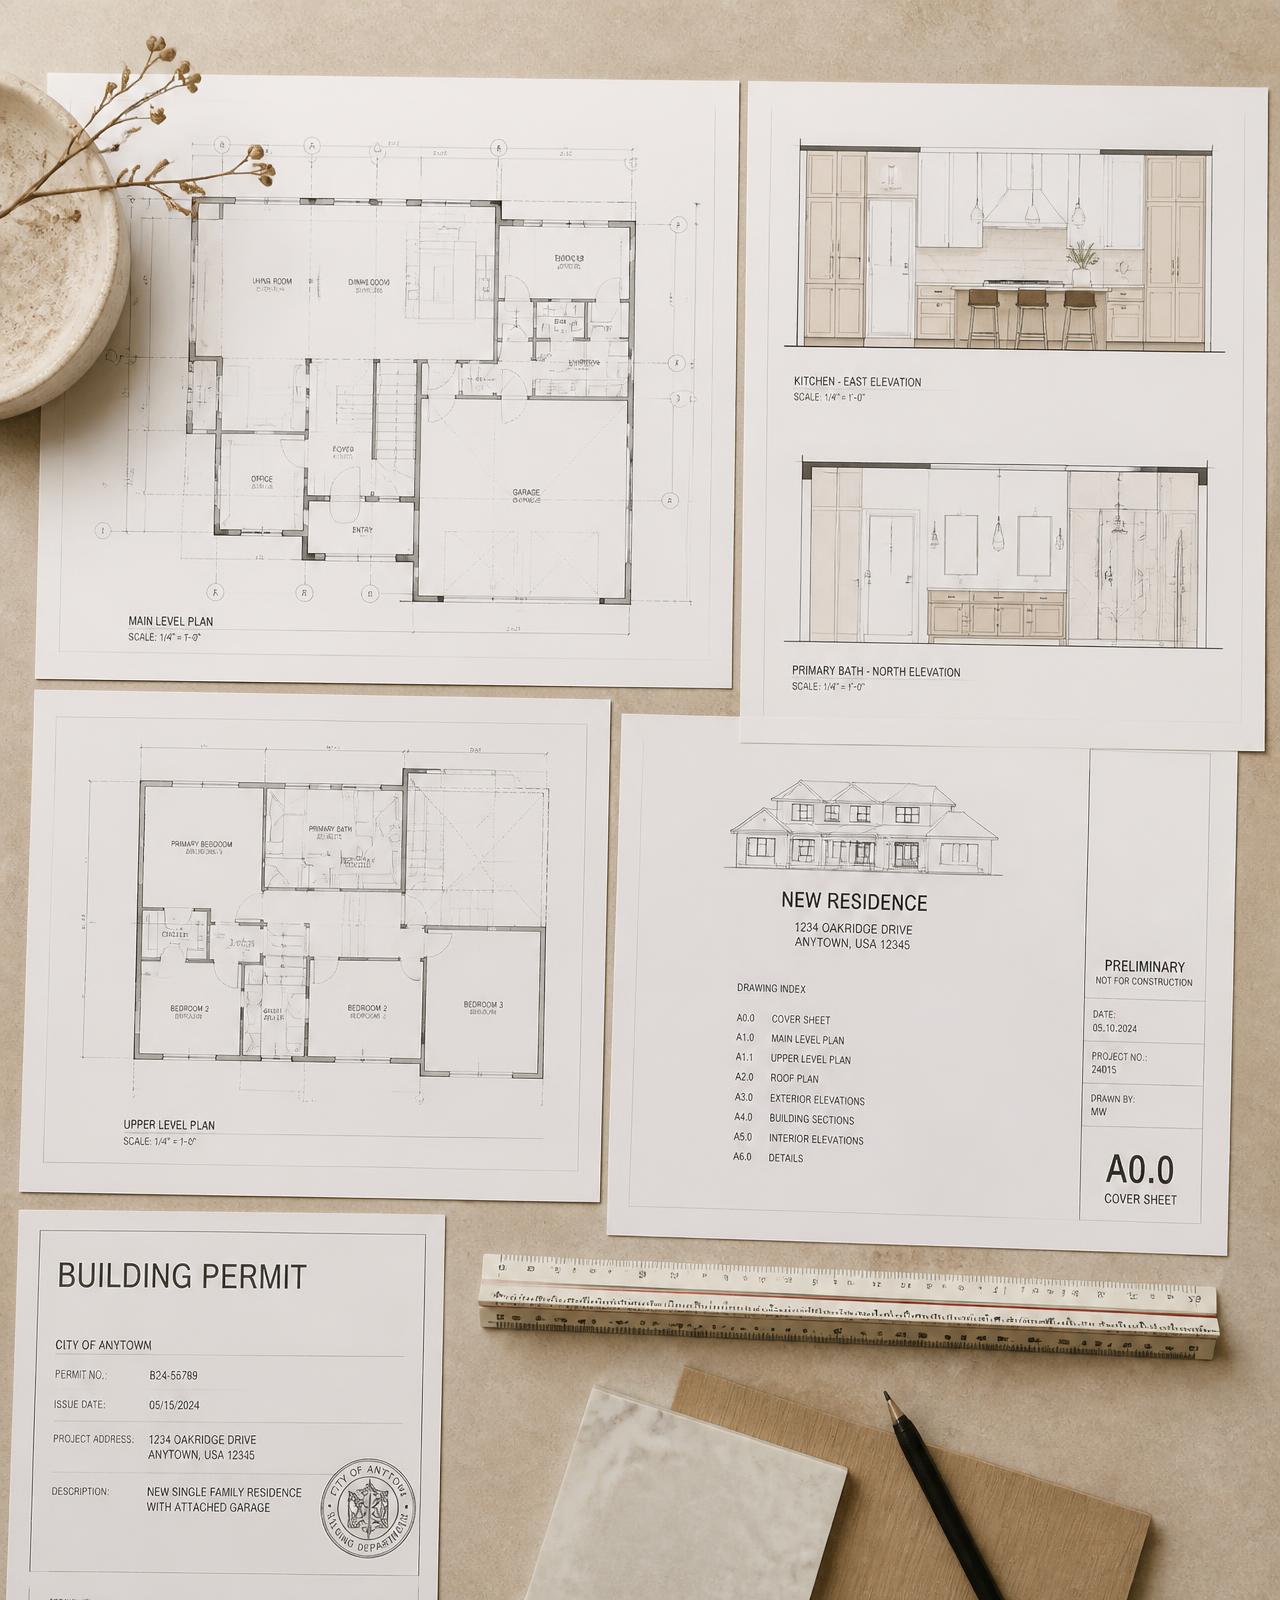
Commercial
Brickell, Miami, FL · Permit and construction documentation
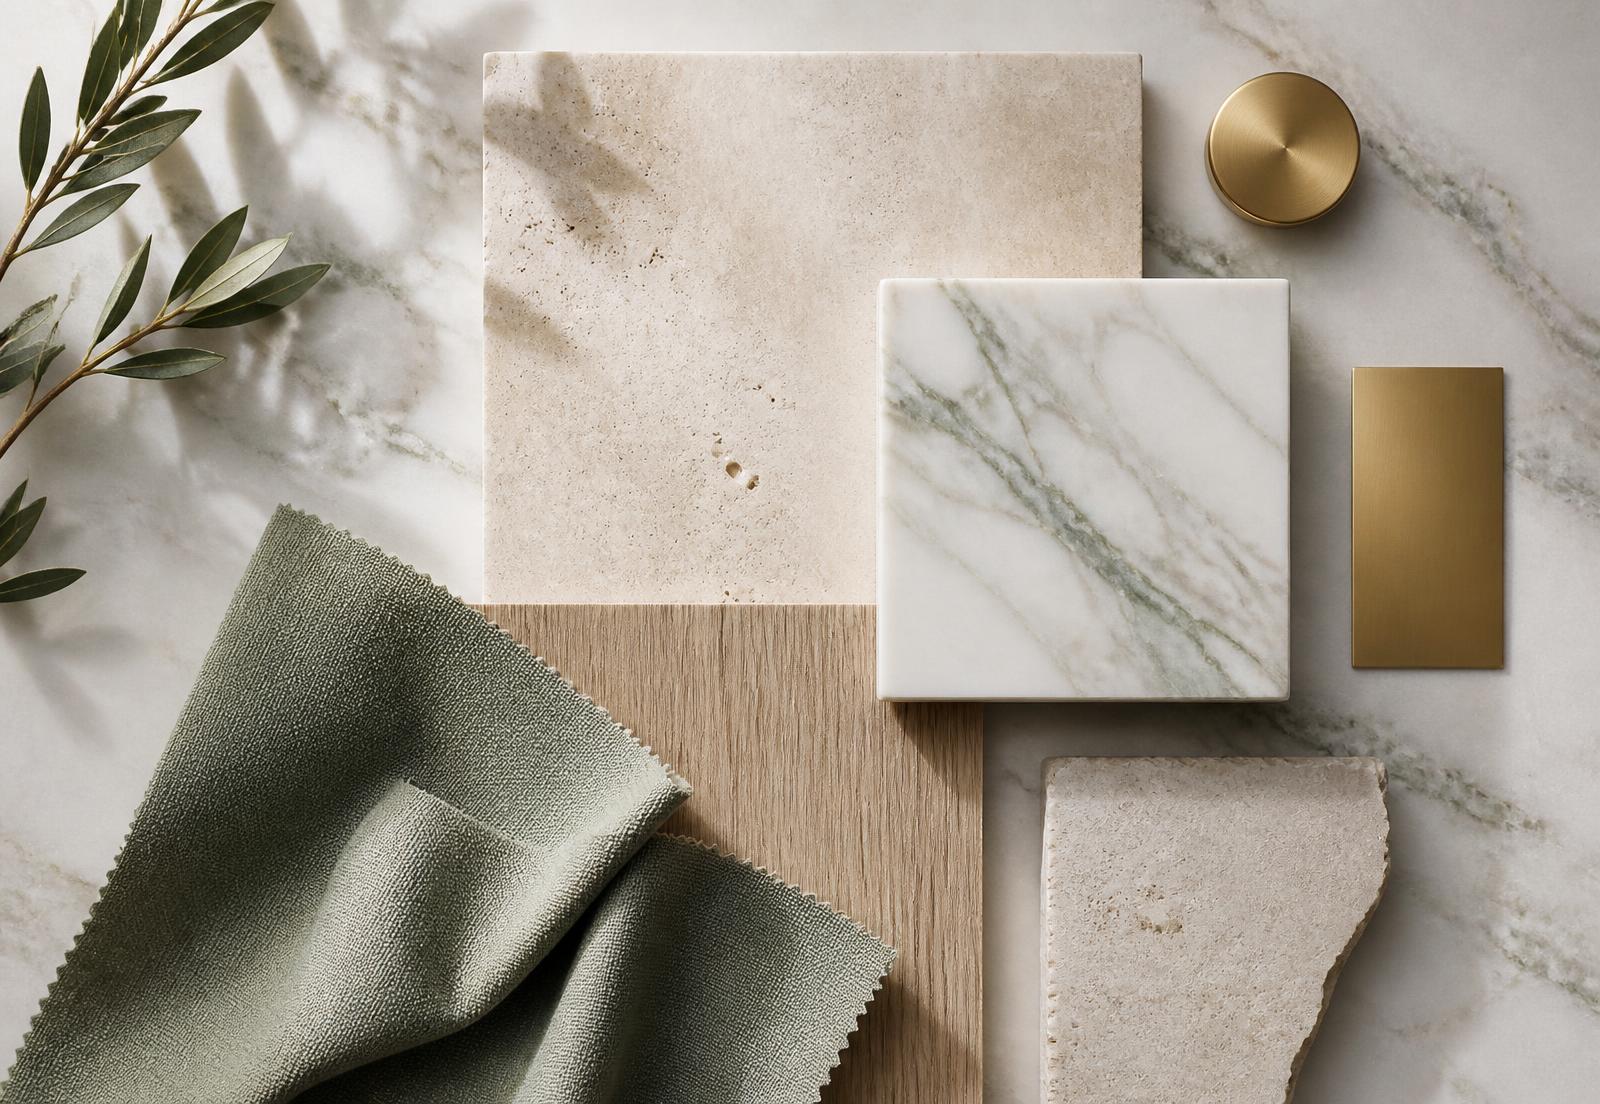
Design + Build
South Florida · Finish specification
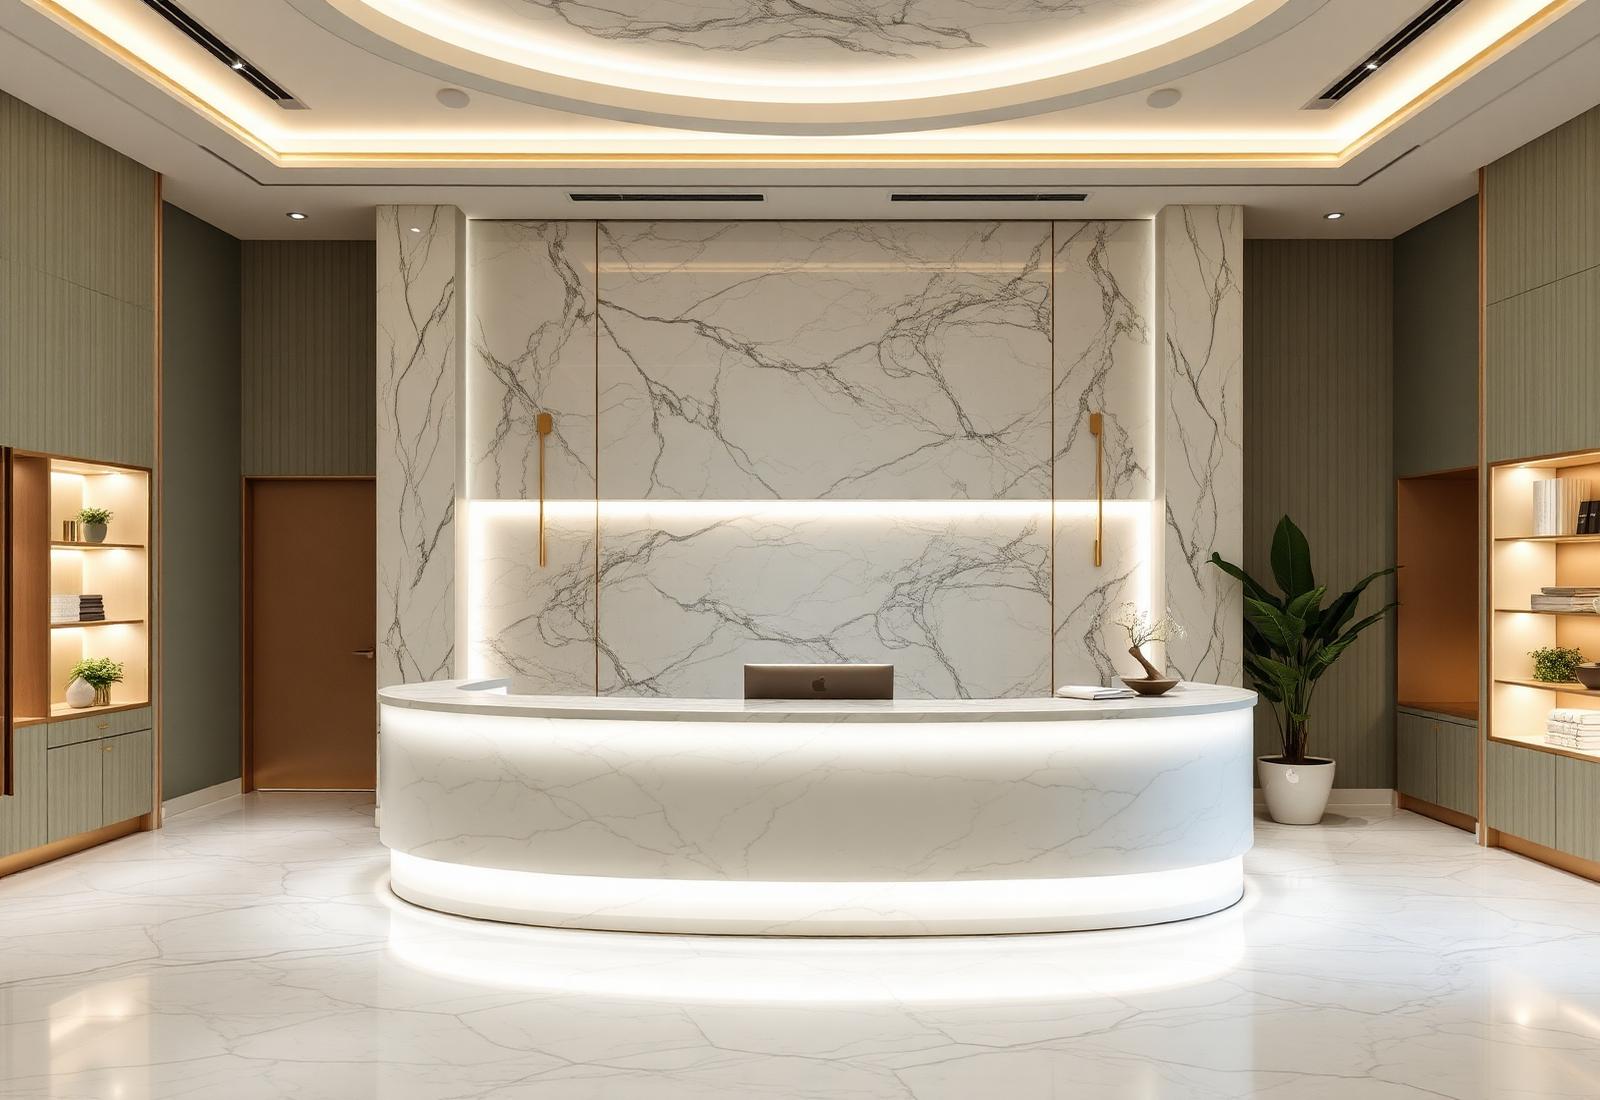
Commercial
Coral Gables, FL · Med spa — reception, treatment & lounge
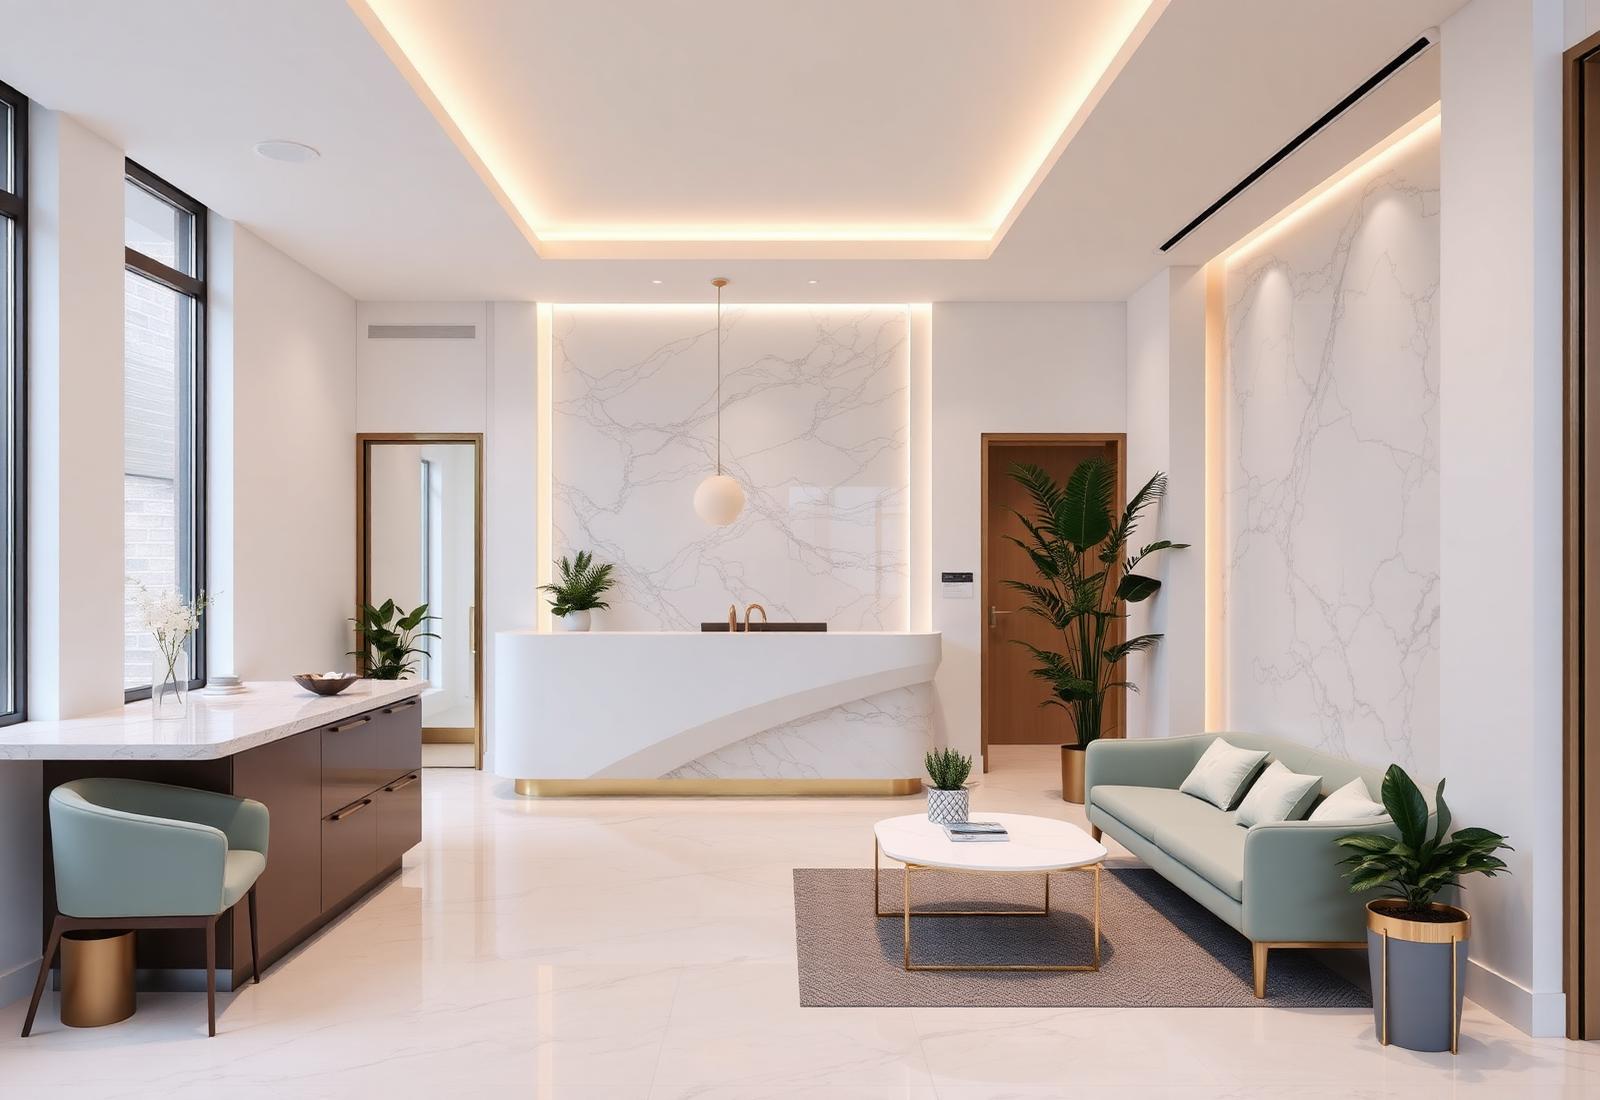
Commercial
Miami, FL · Dental clinic — full build-out
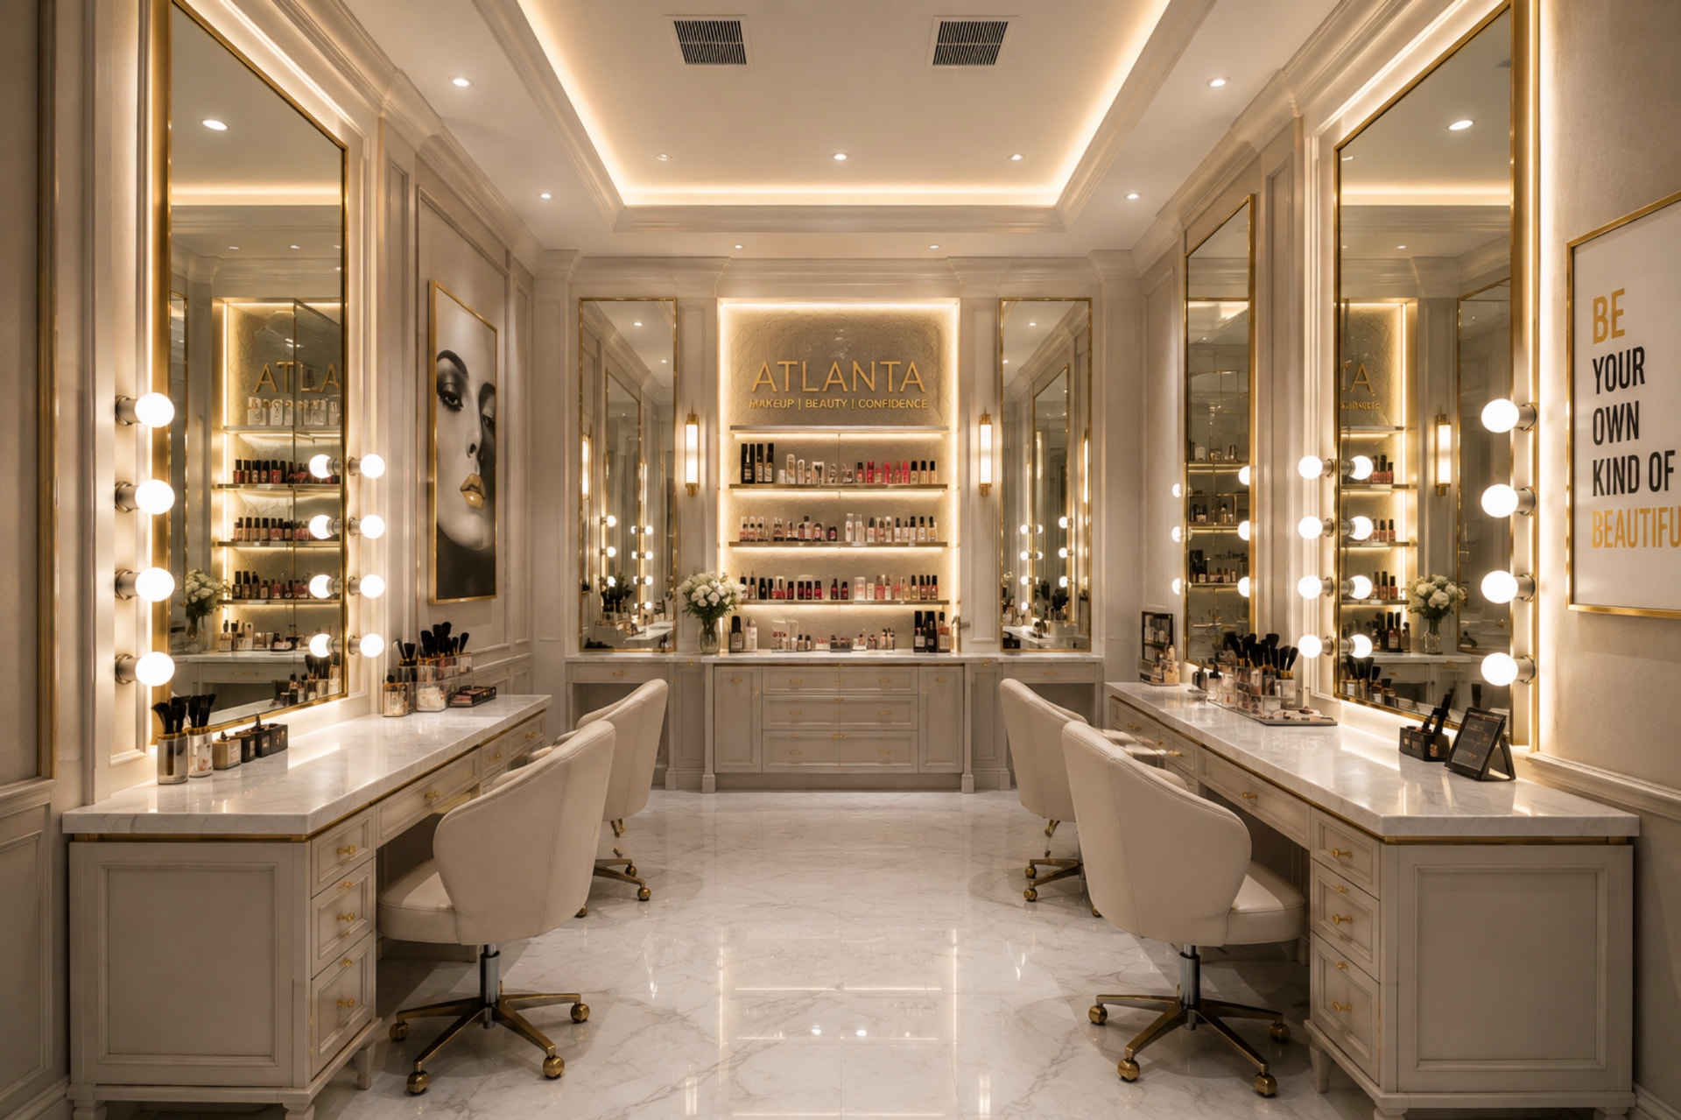
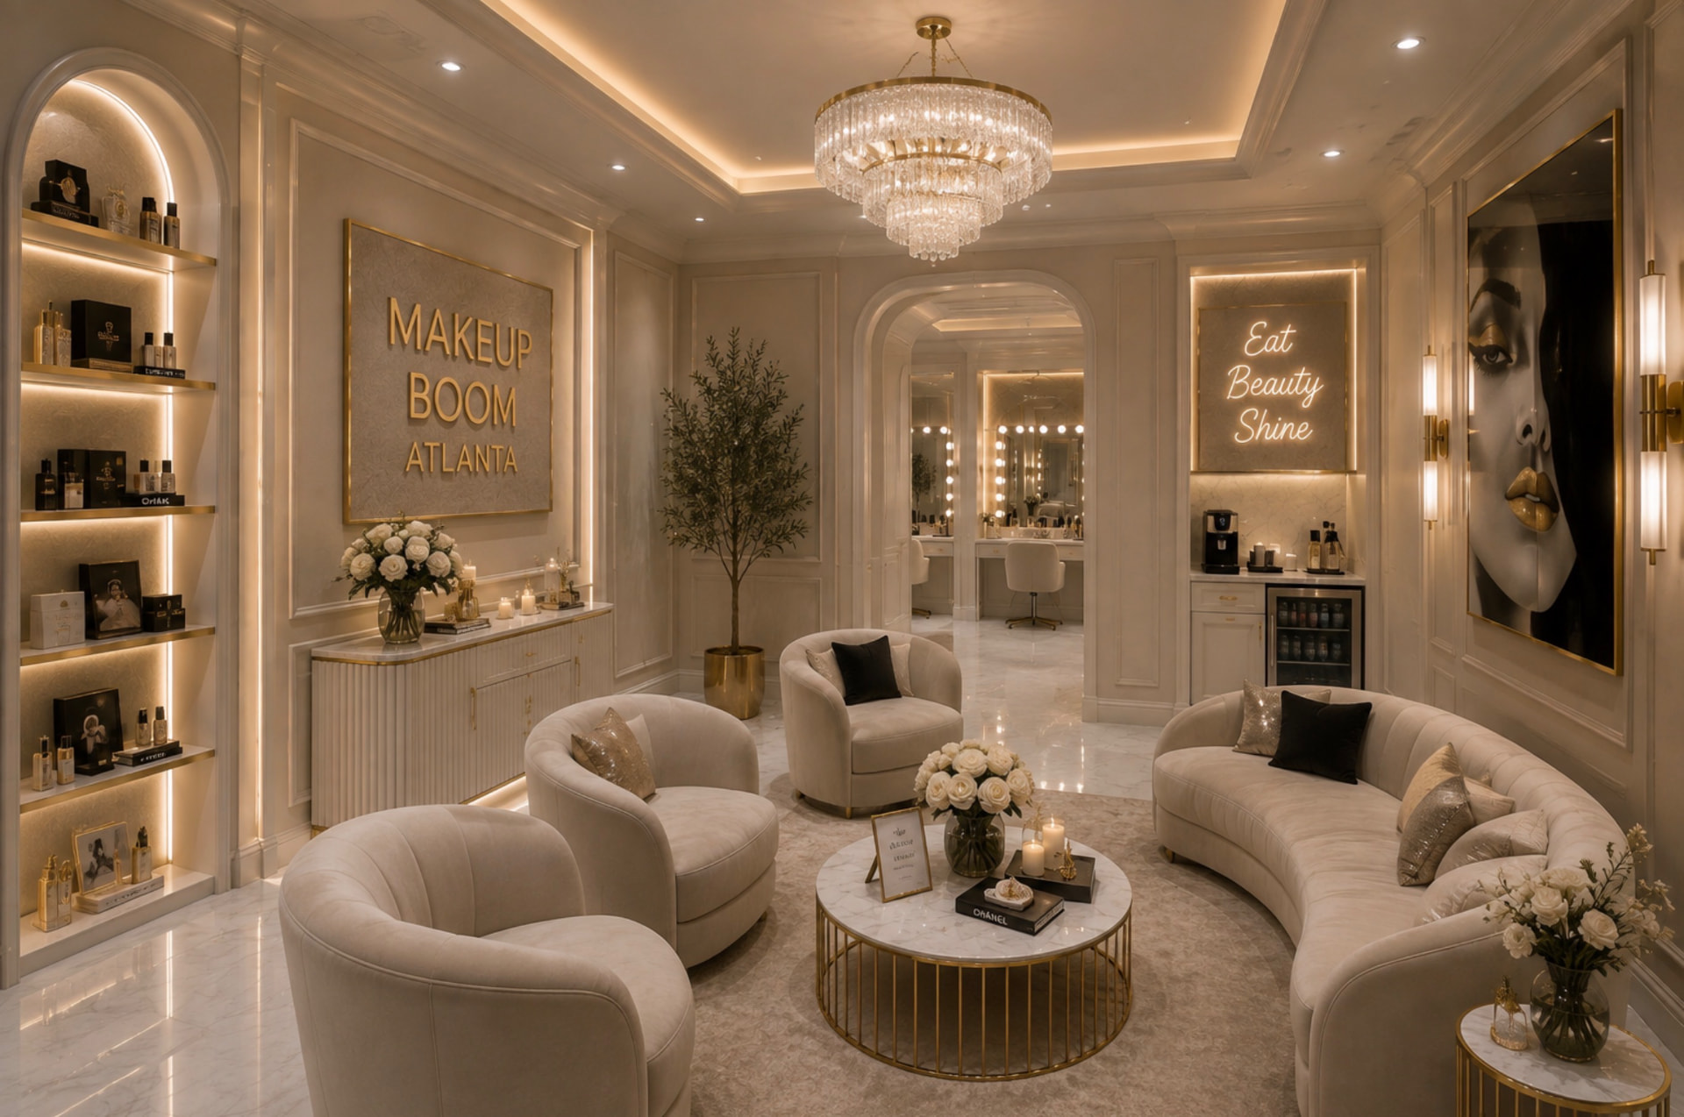
Commercial
Atlanta, GA · Makeup studio & retail lounge
Commercial
Atlanta, GA · Retail lounge & waiting salon
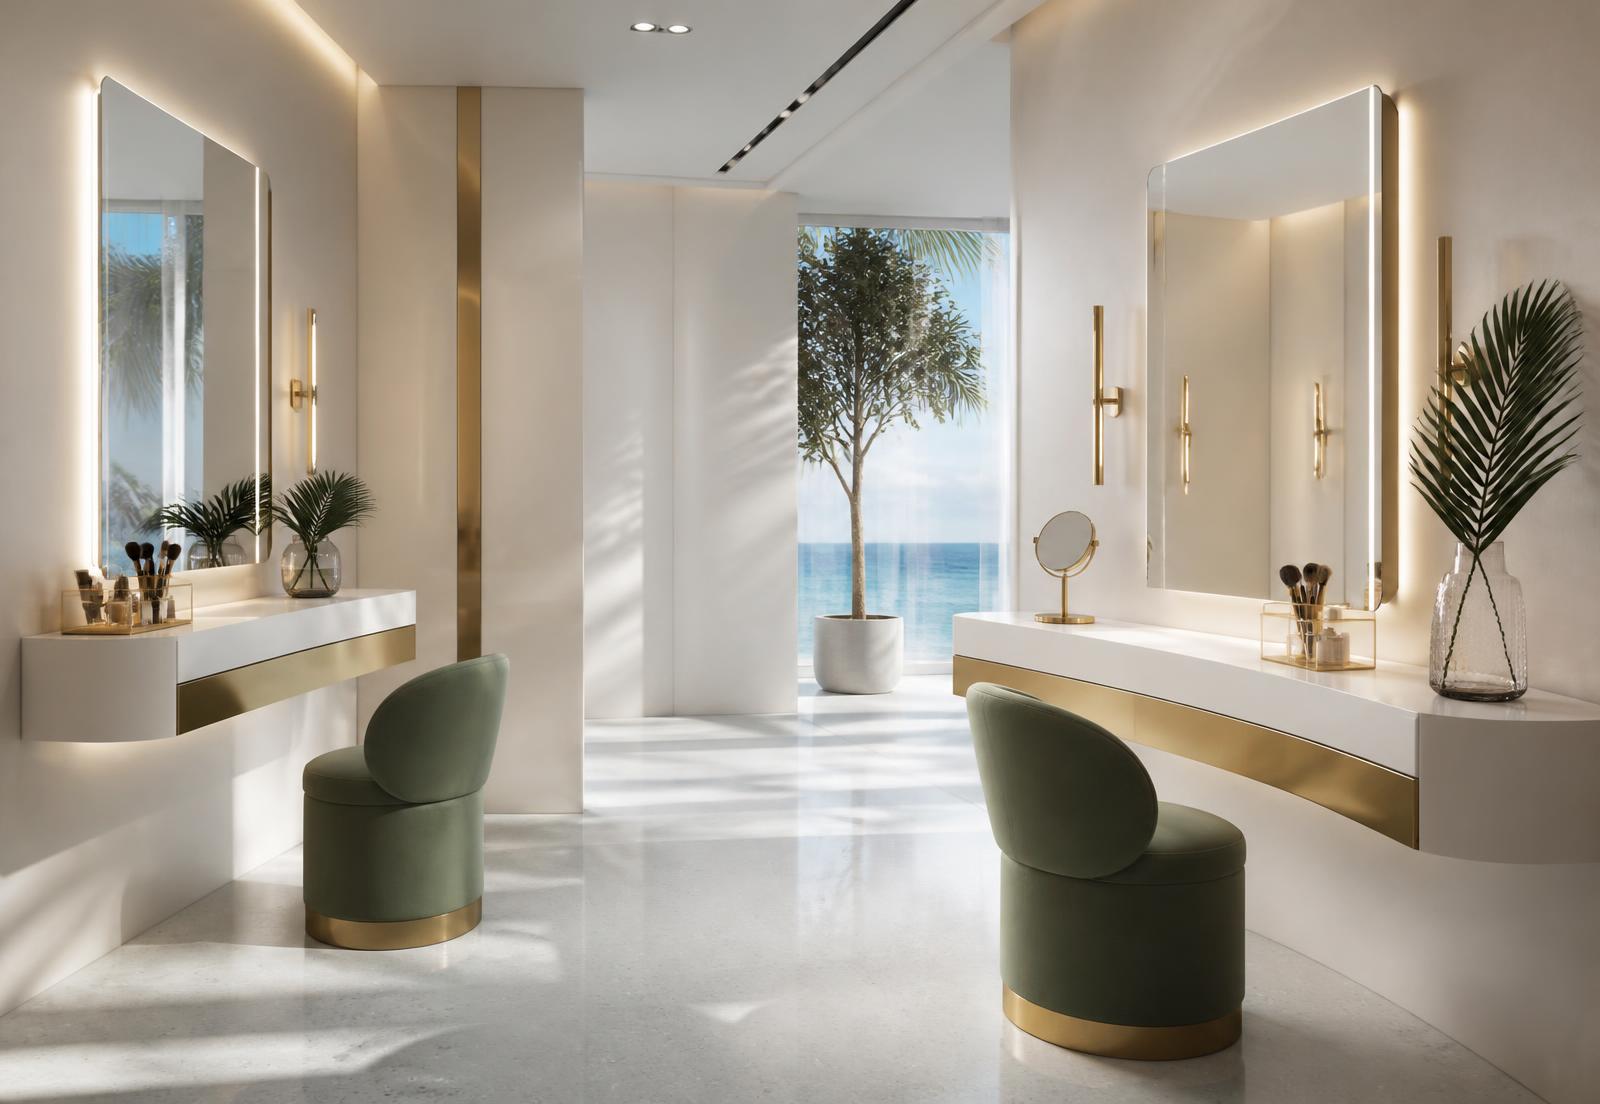
Commercial
Miami Beach, FL · Modern makeup studio & beauty lounge
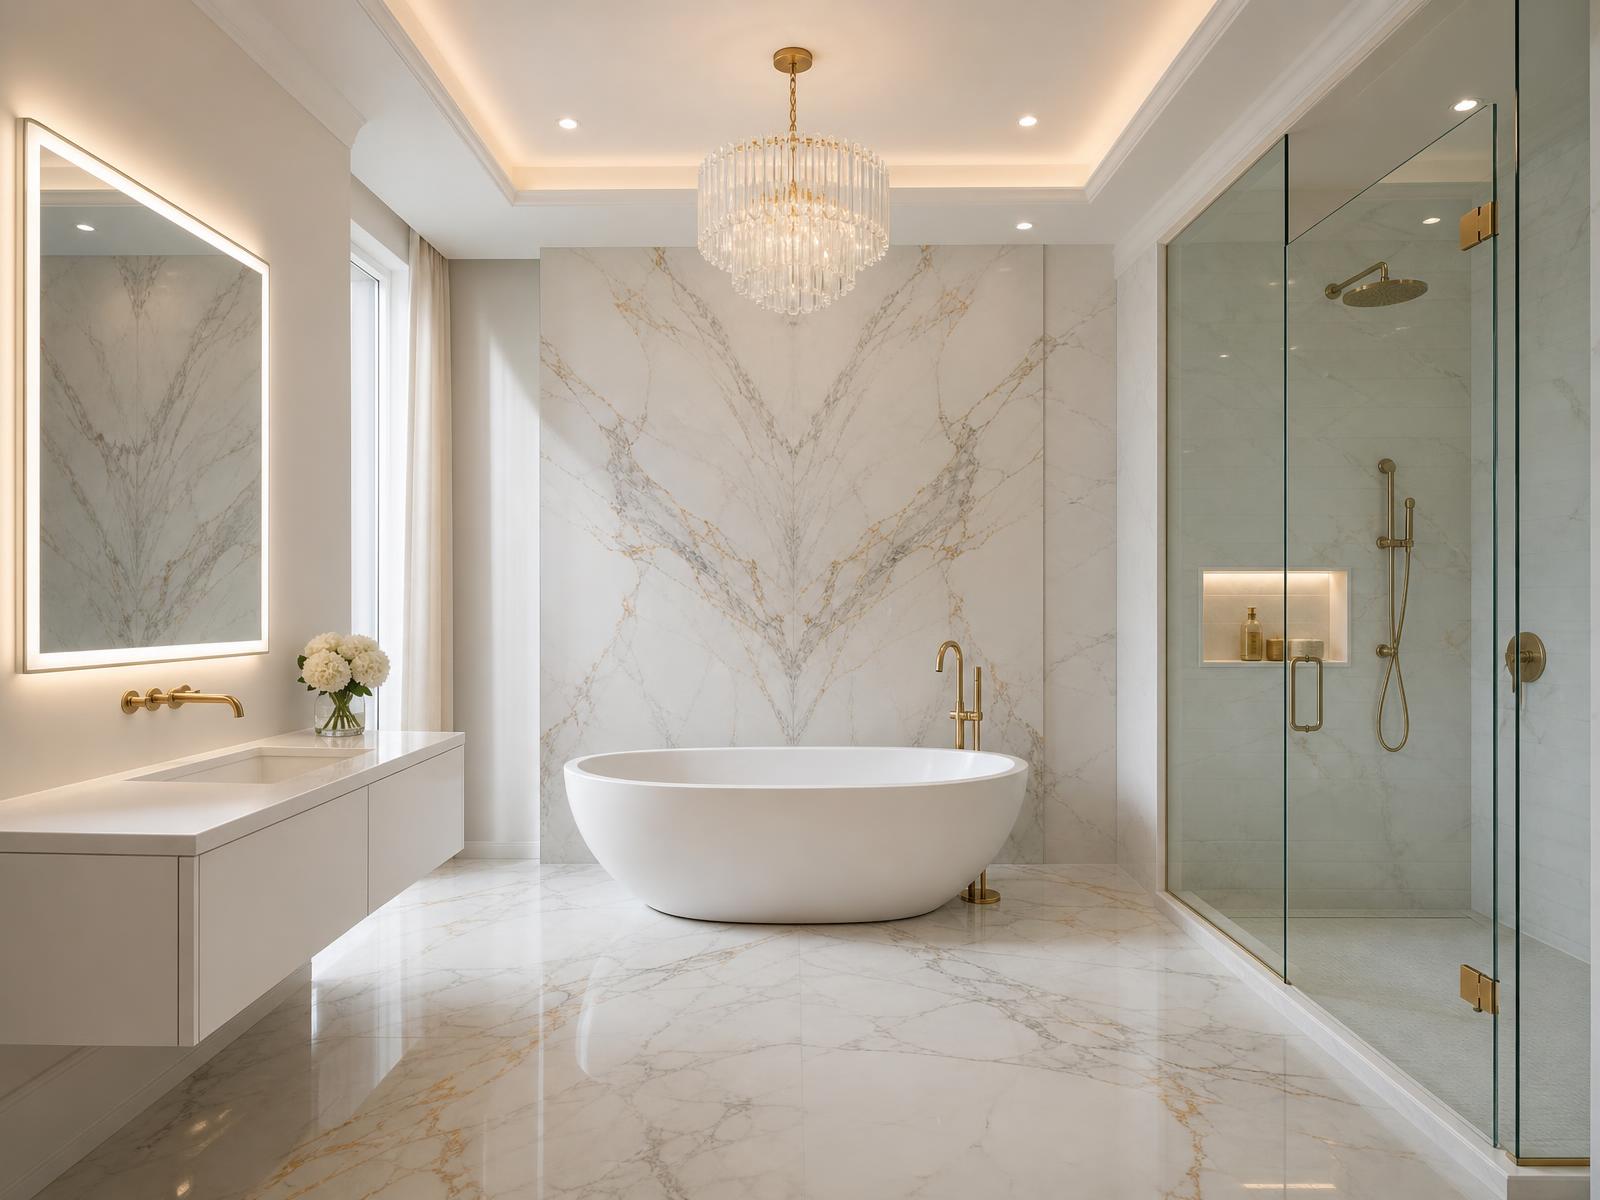
Residential
Coral Gables, FL · Primary bath, marble and brass
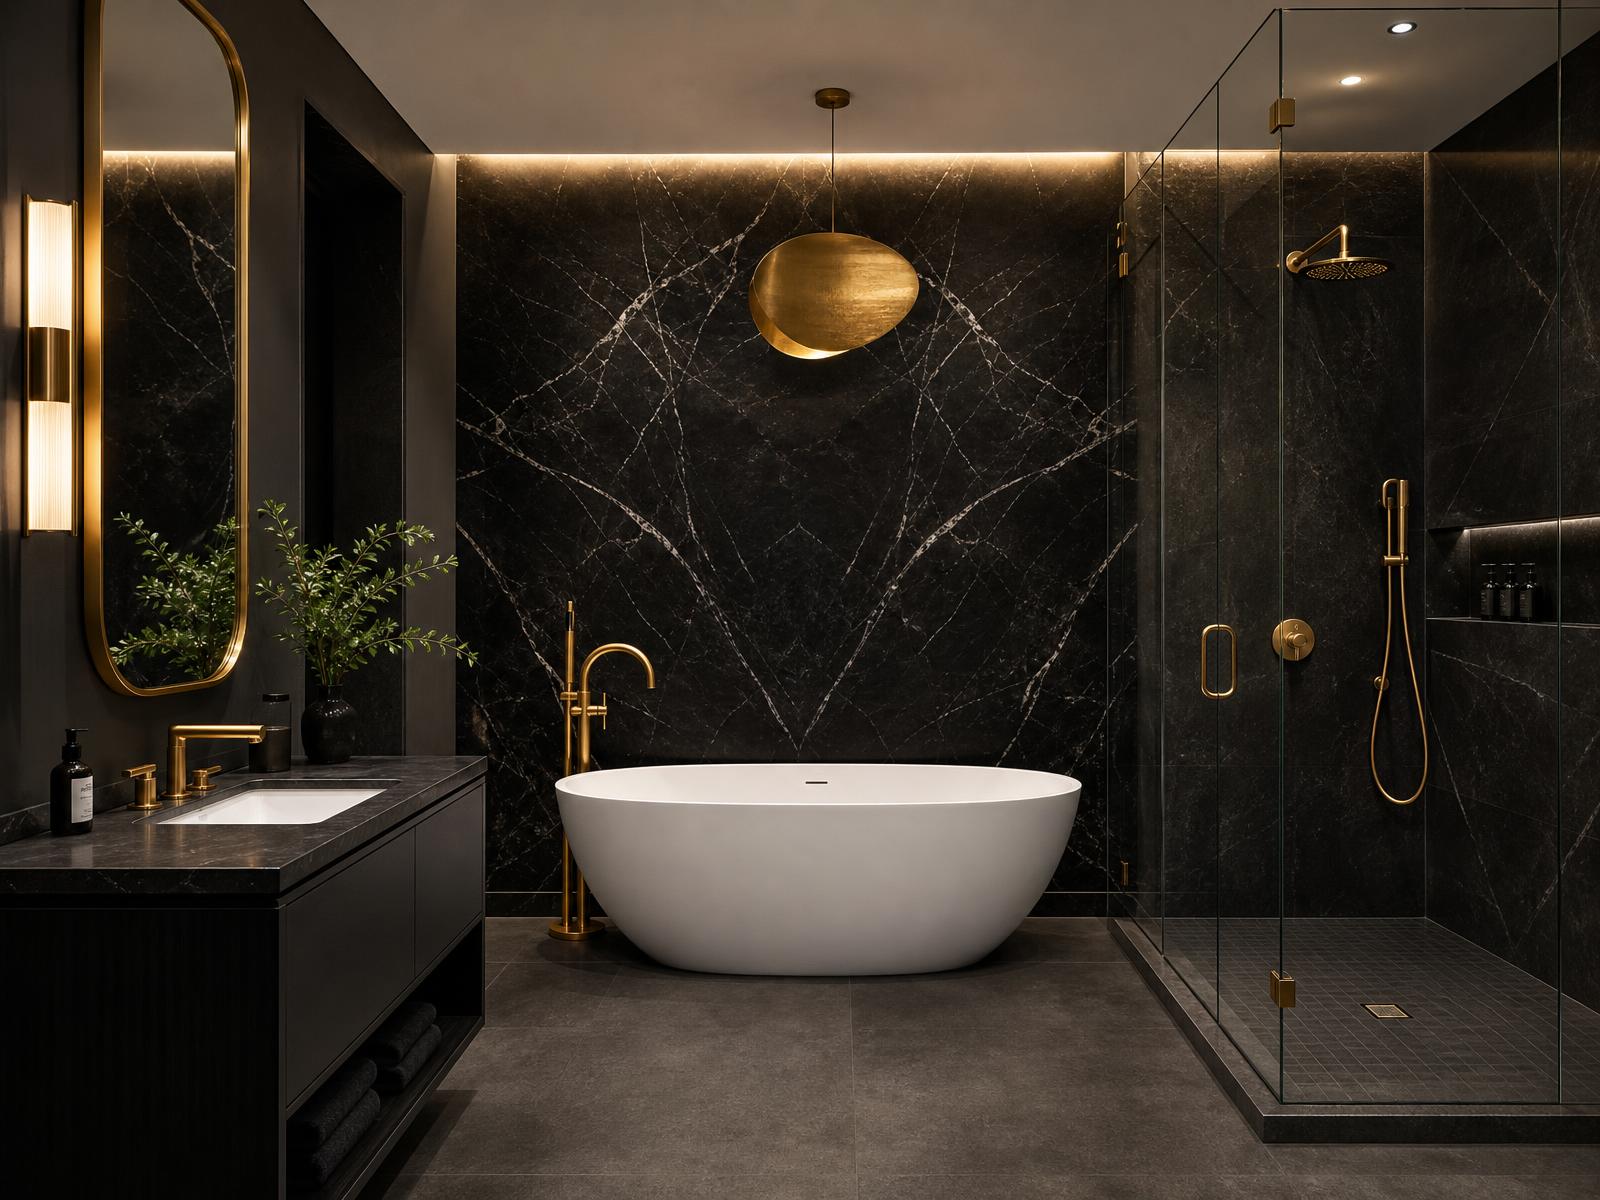
Residential
Sunny Isles, FL · Primary bath, black marble and gold
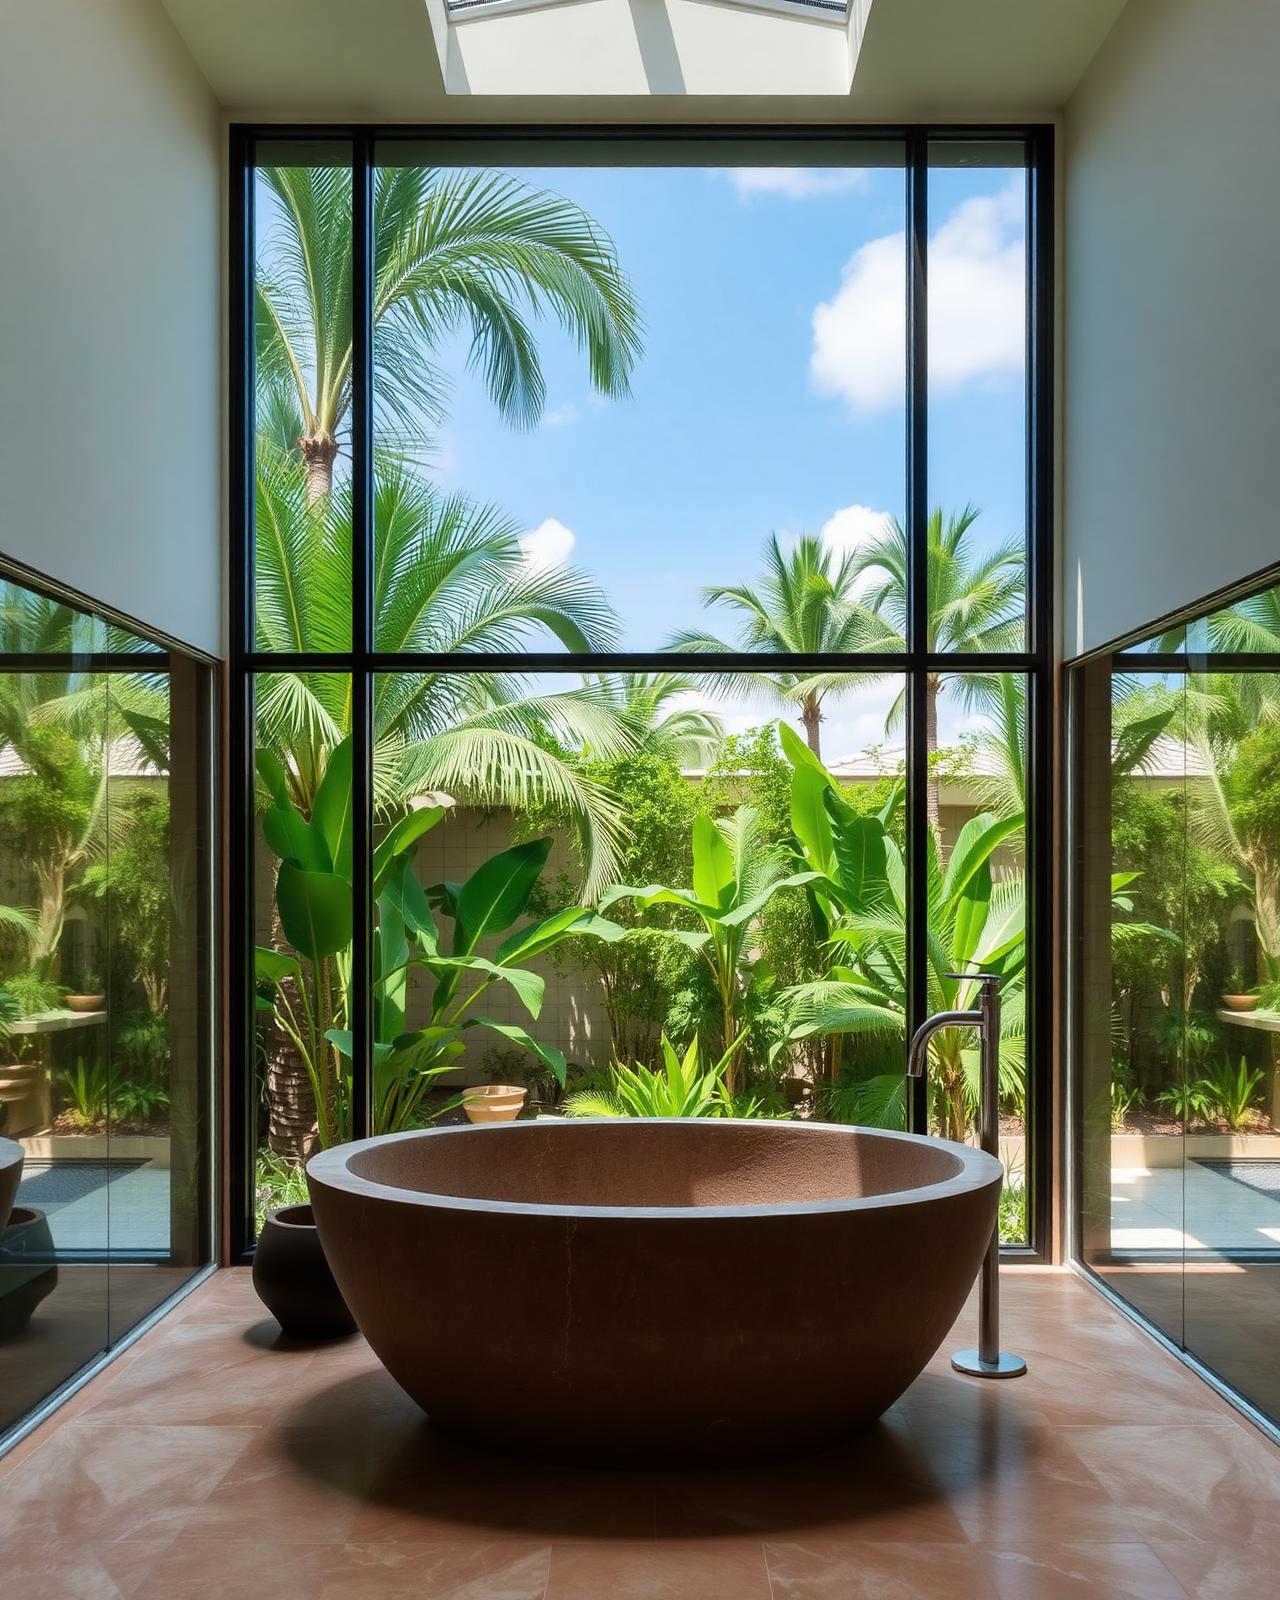
Residential
Pinecrest, FL · Indoor–outdoor bath with courtyard
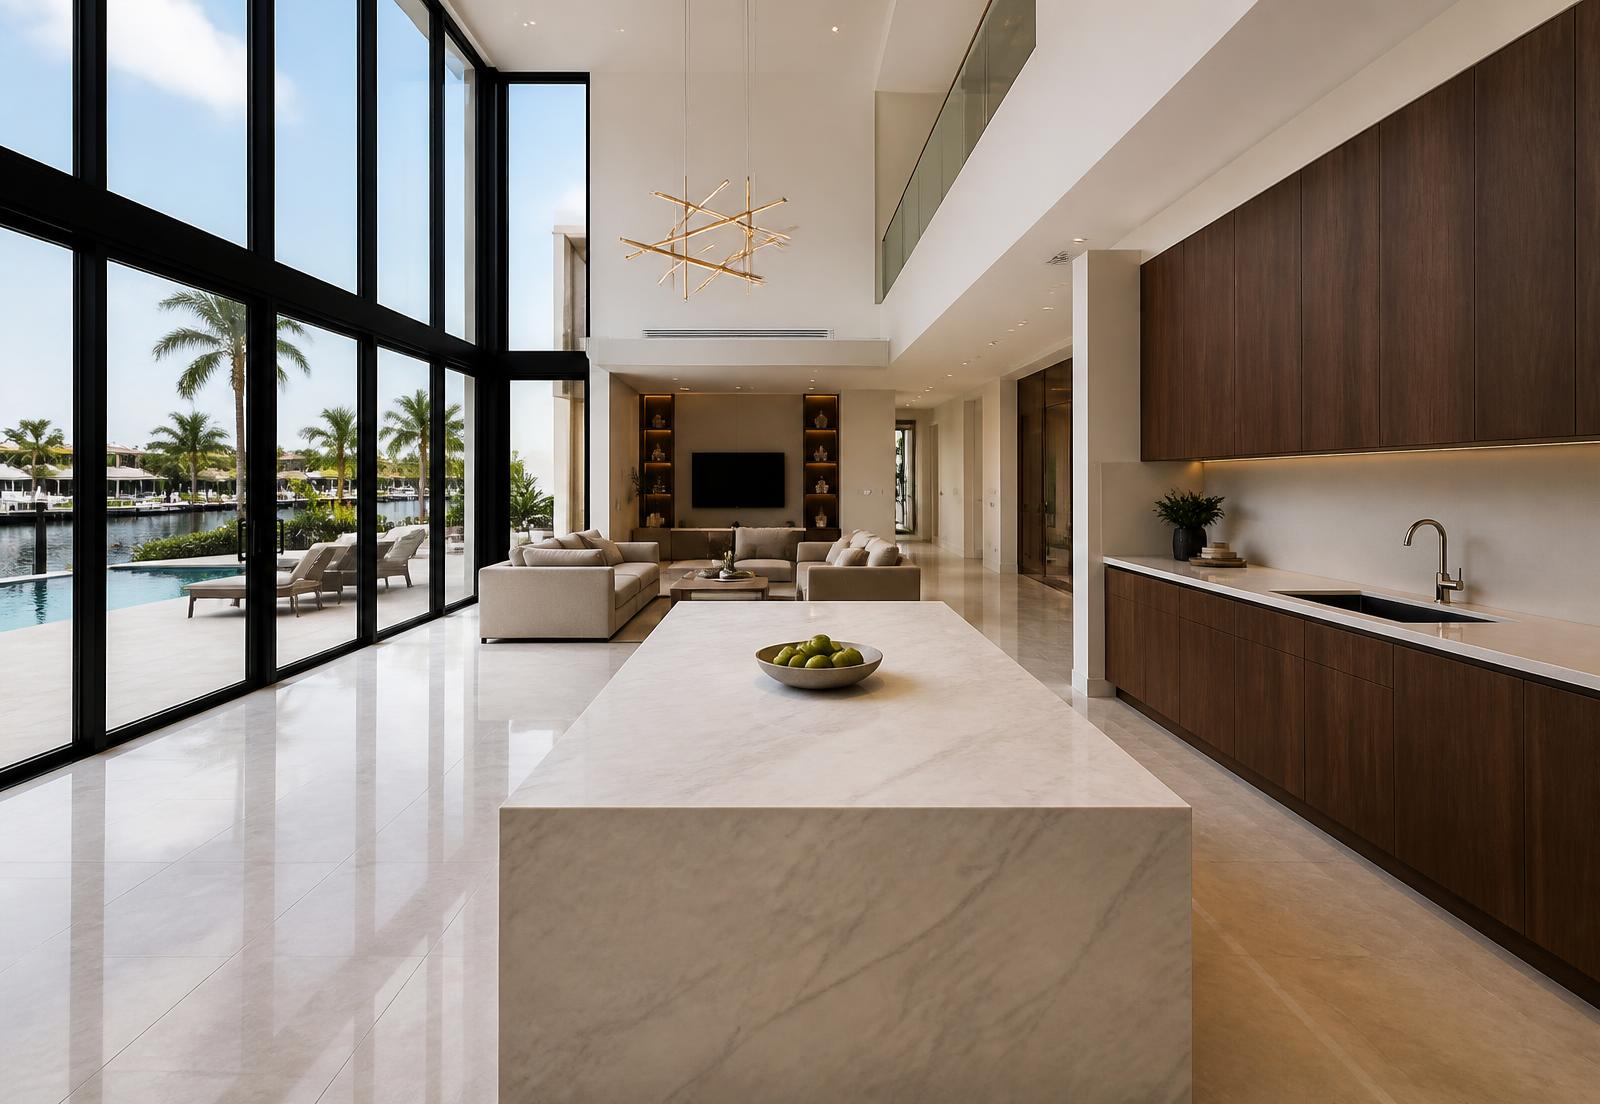
Residential
Miami, FL · Open-concept living, kitchen and dining
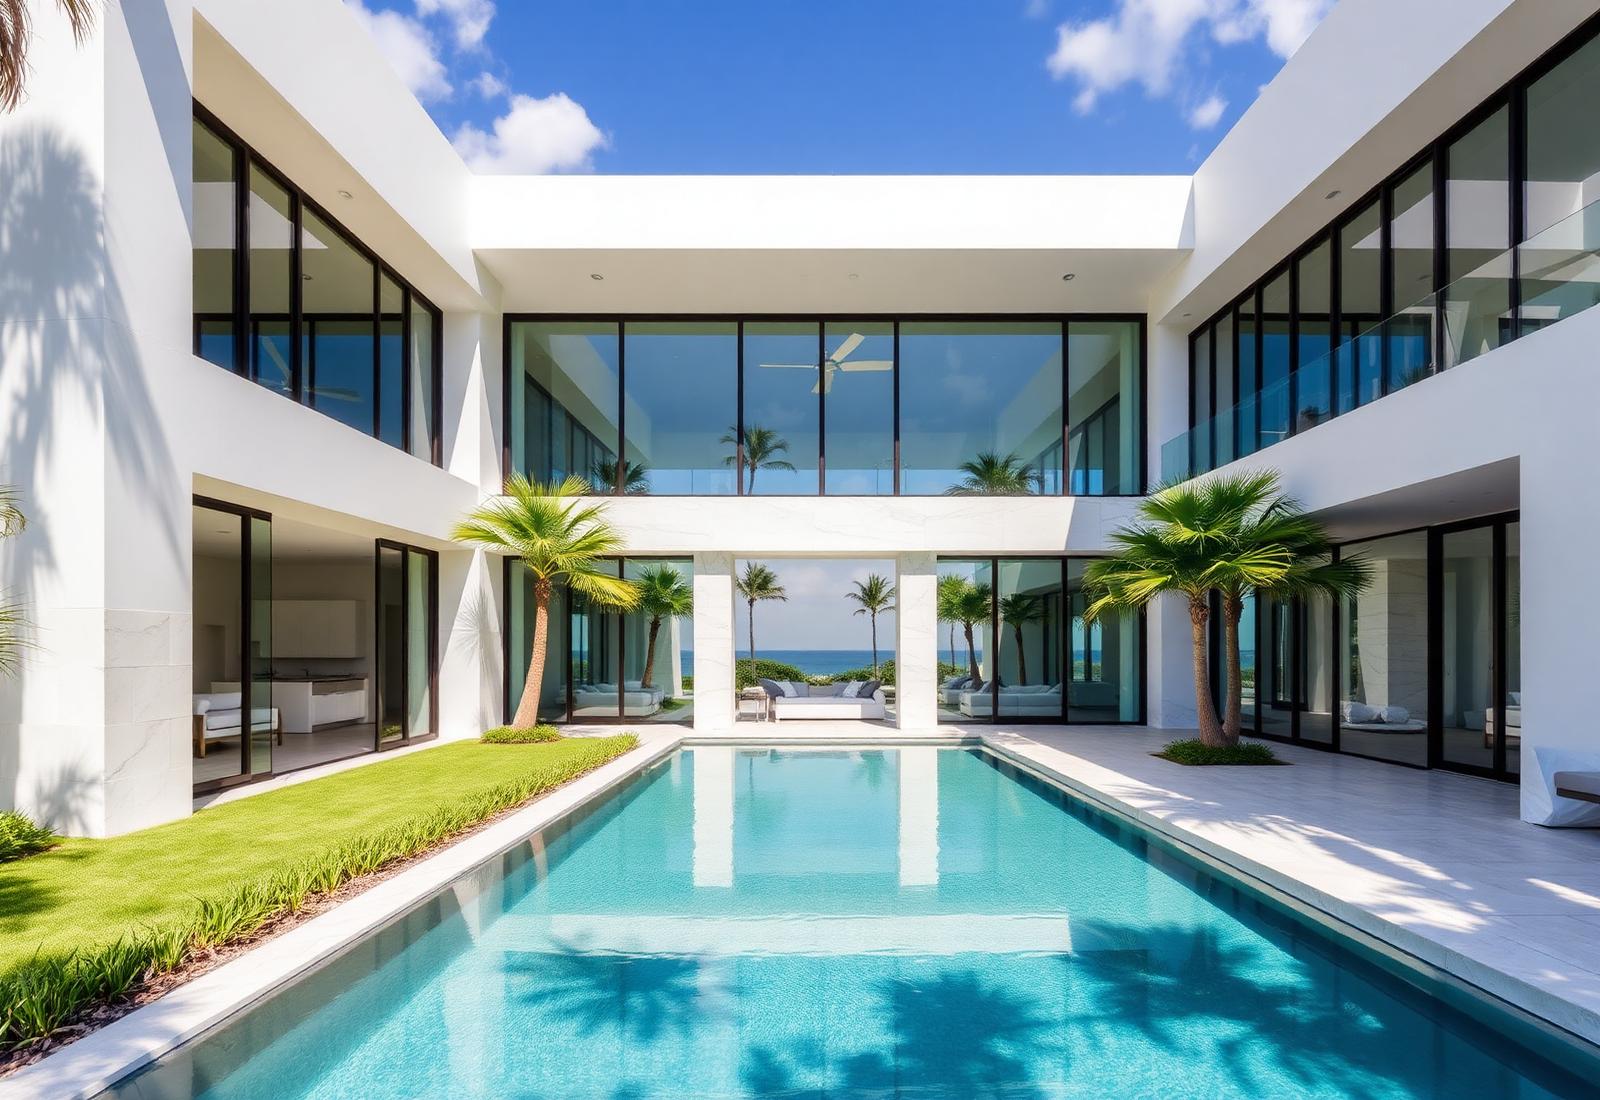
Design + Build
Miami Beach, FL · New residence, concept to completion
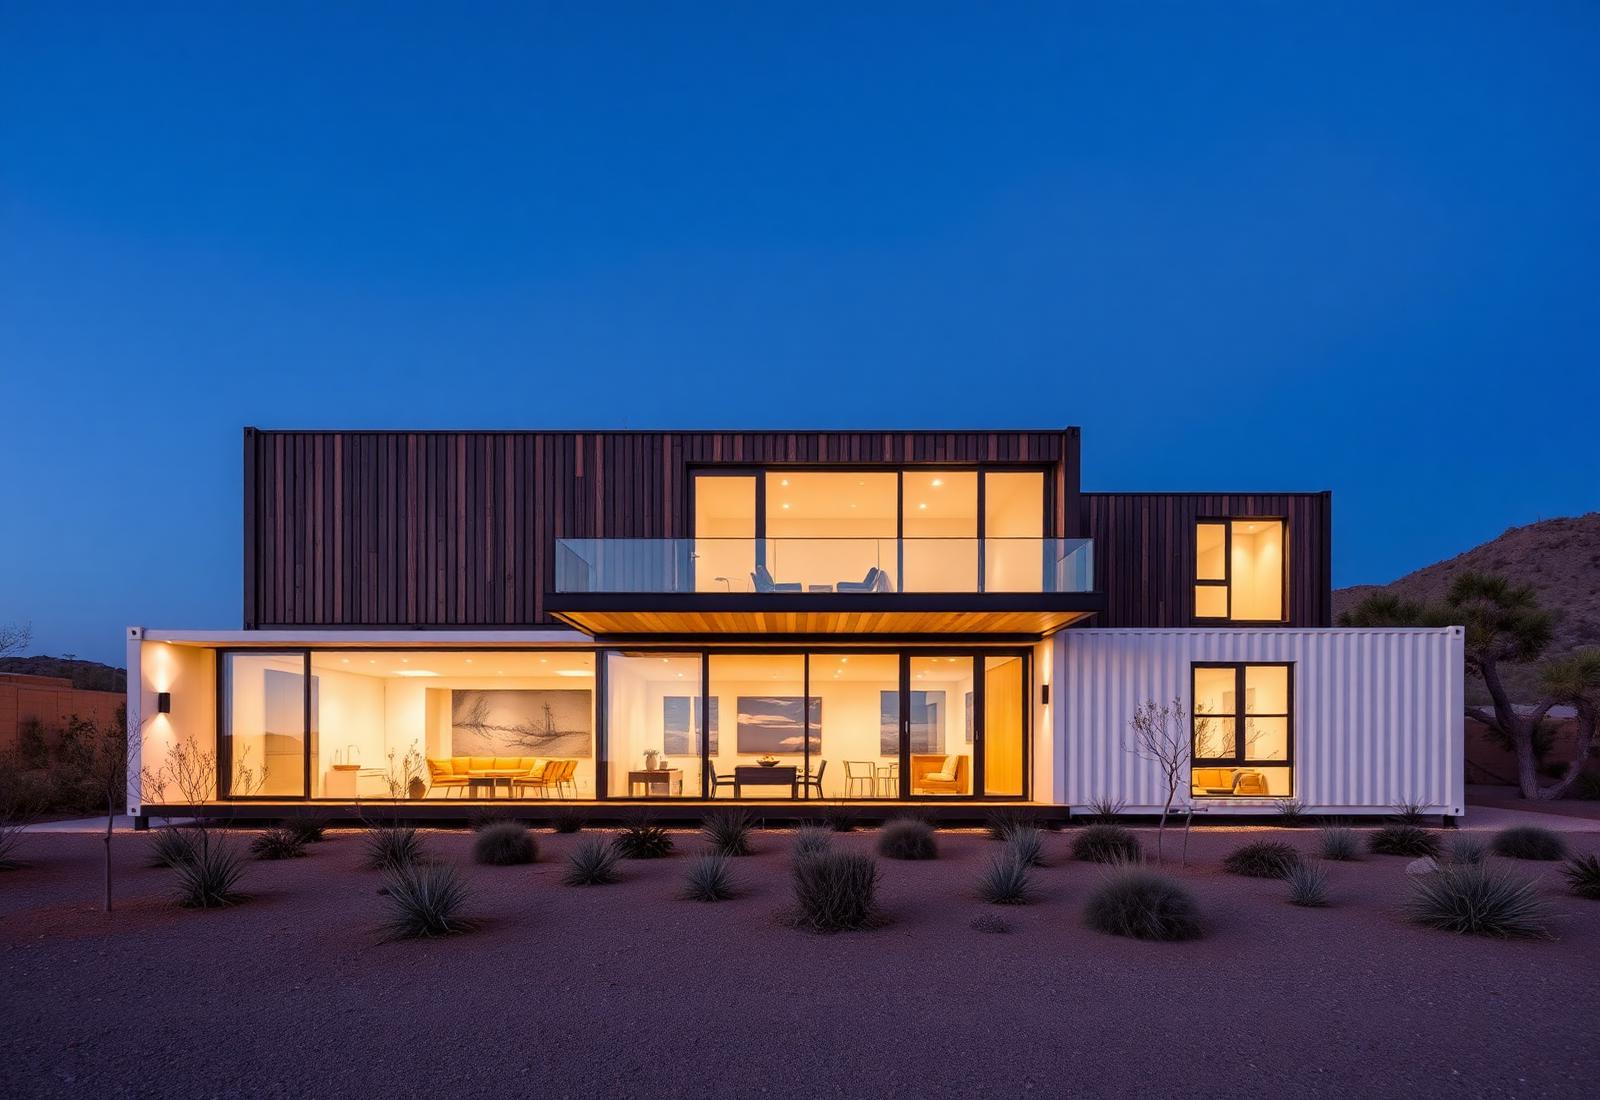
Container Homes
South Florida · Single-story container residence
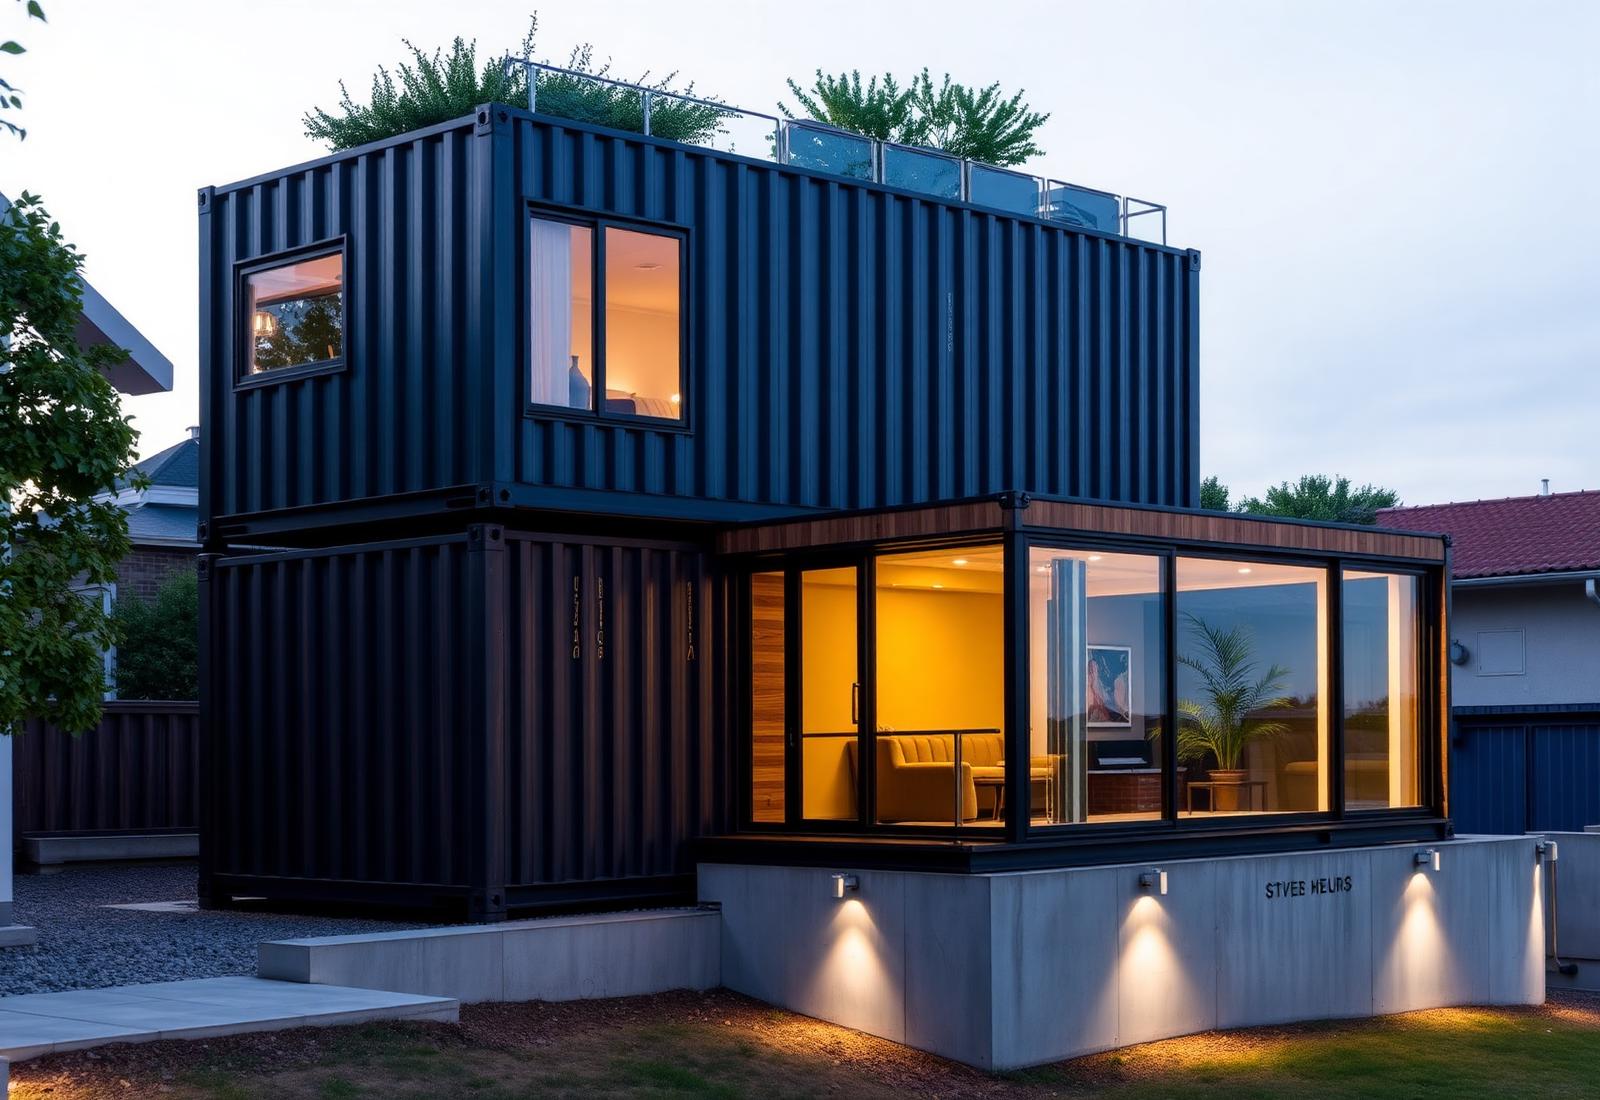
Container Homes
South Florida · Two-story container home with rooftop terrace
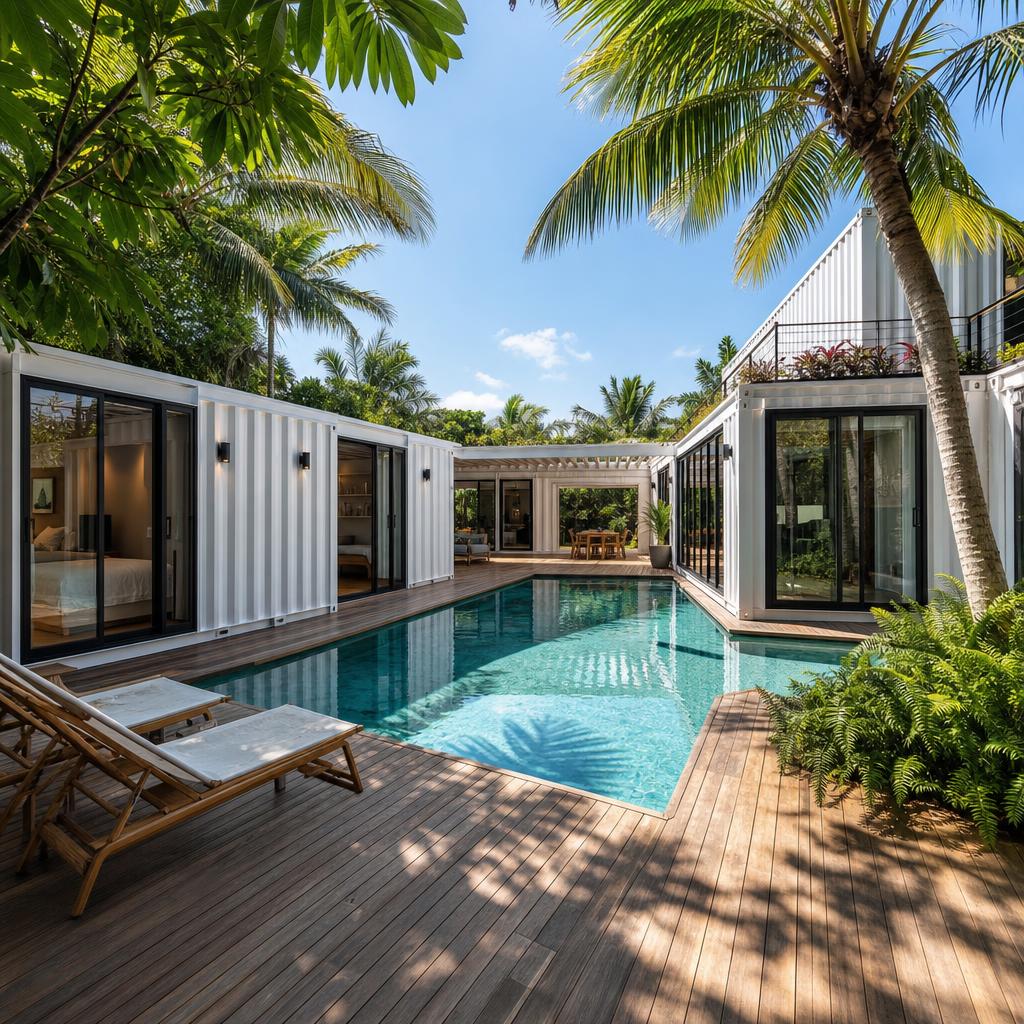
Container Homes
South Florida · L-shaped container house with pool courtyard
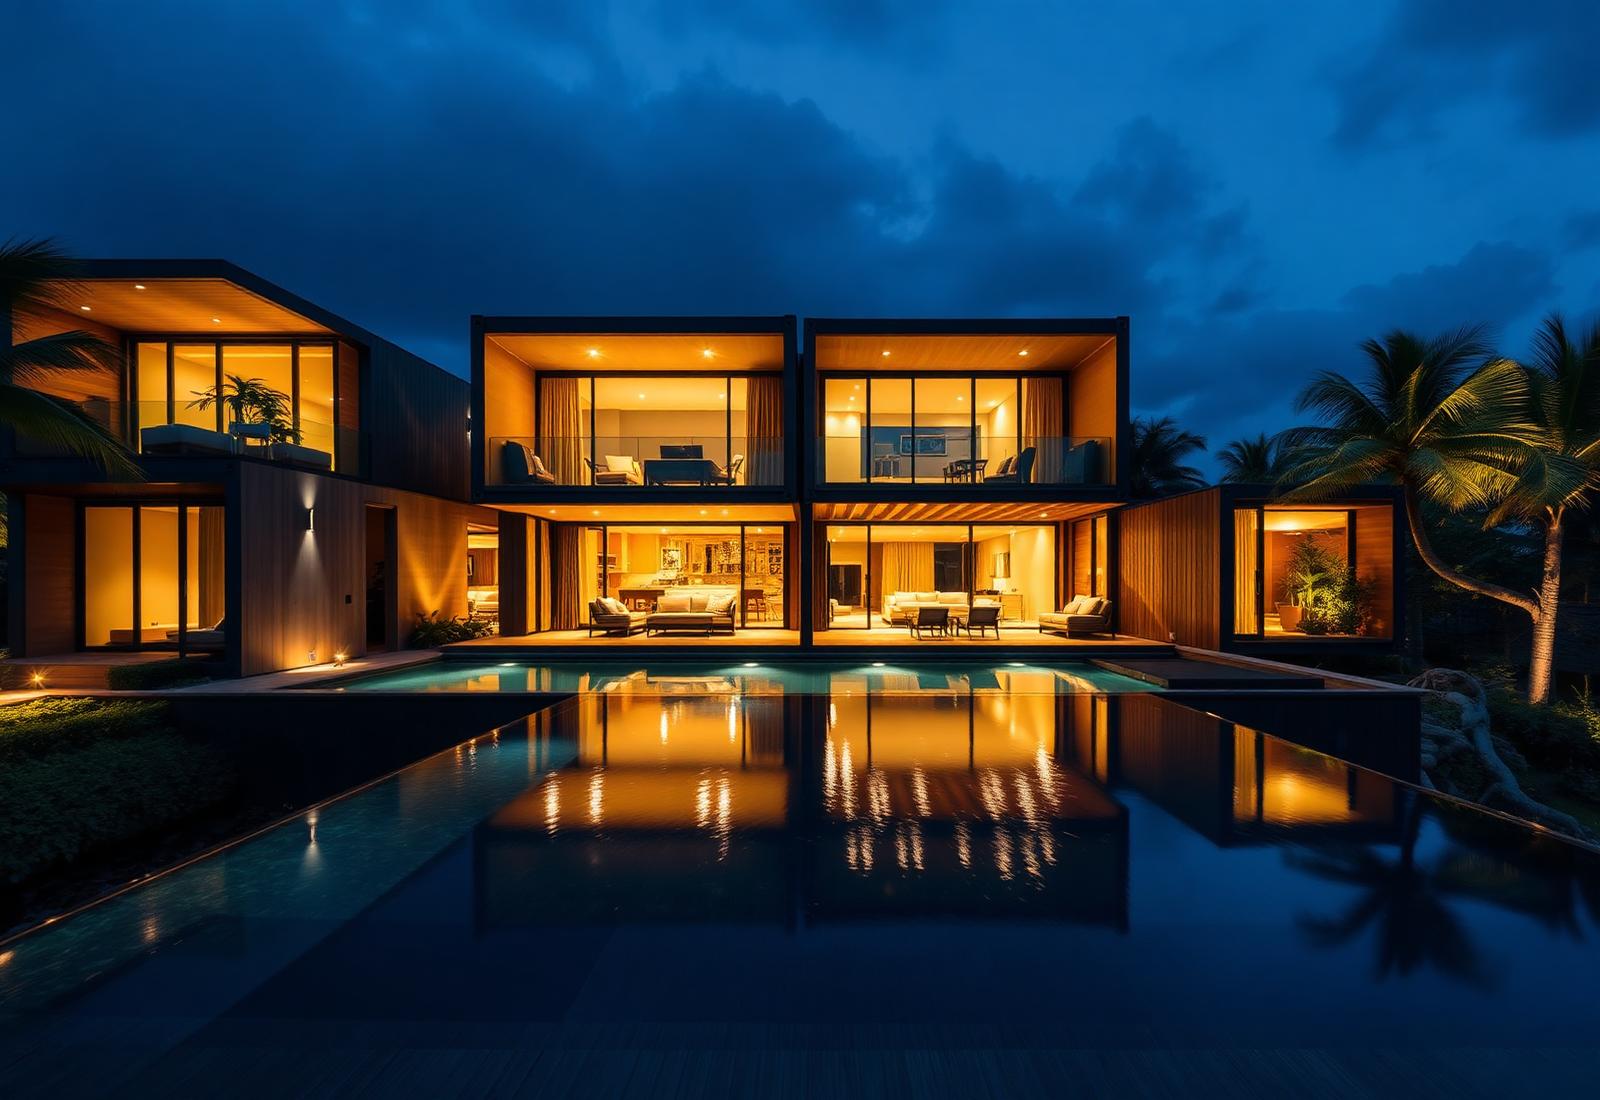
Container Homes
South Florida · Multi-container residence with pool
Where available, projects are presented as a sequence — existing conditions, the design and rendering package, construction progress, and the completed space. Individual project pages with full scope, location and imagery are added as work is released.
Discuss Your ProjectSteel volumes combined with glass, wood, concrete and stone — each concept with its own massing, roof treatment, landscape and personality.
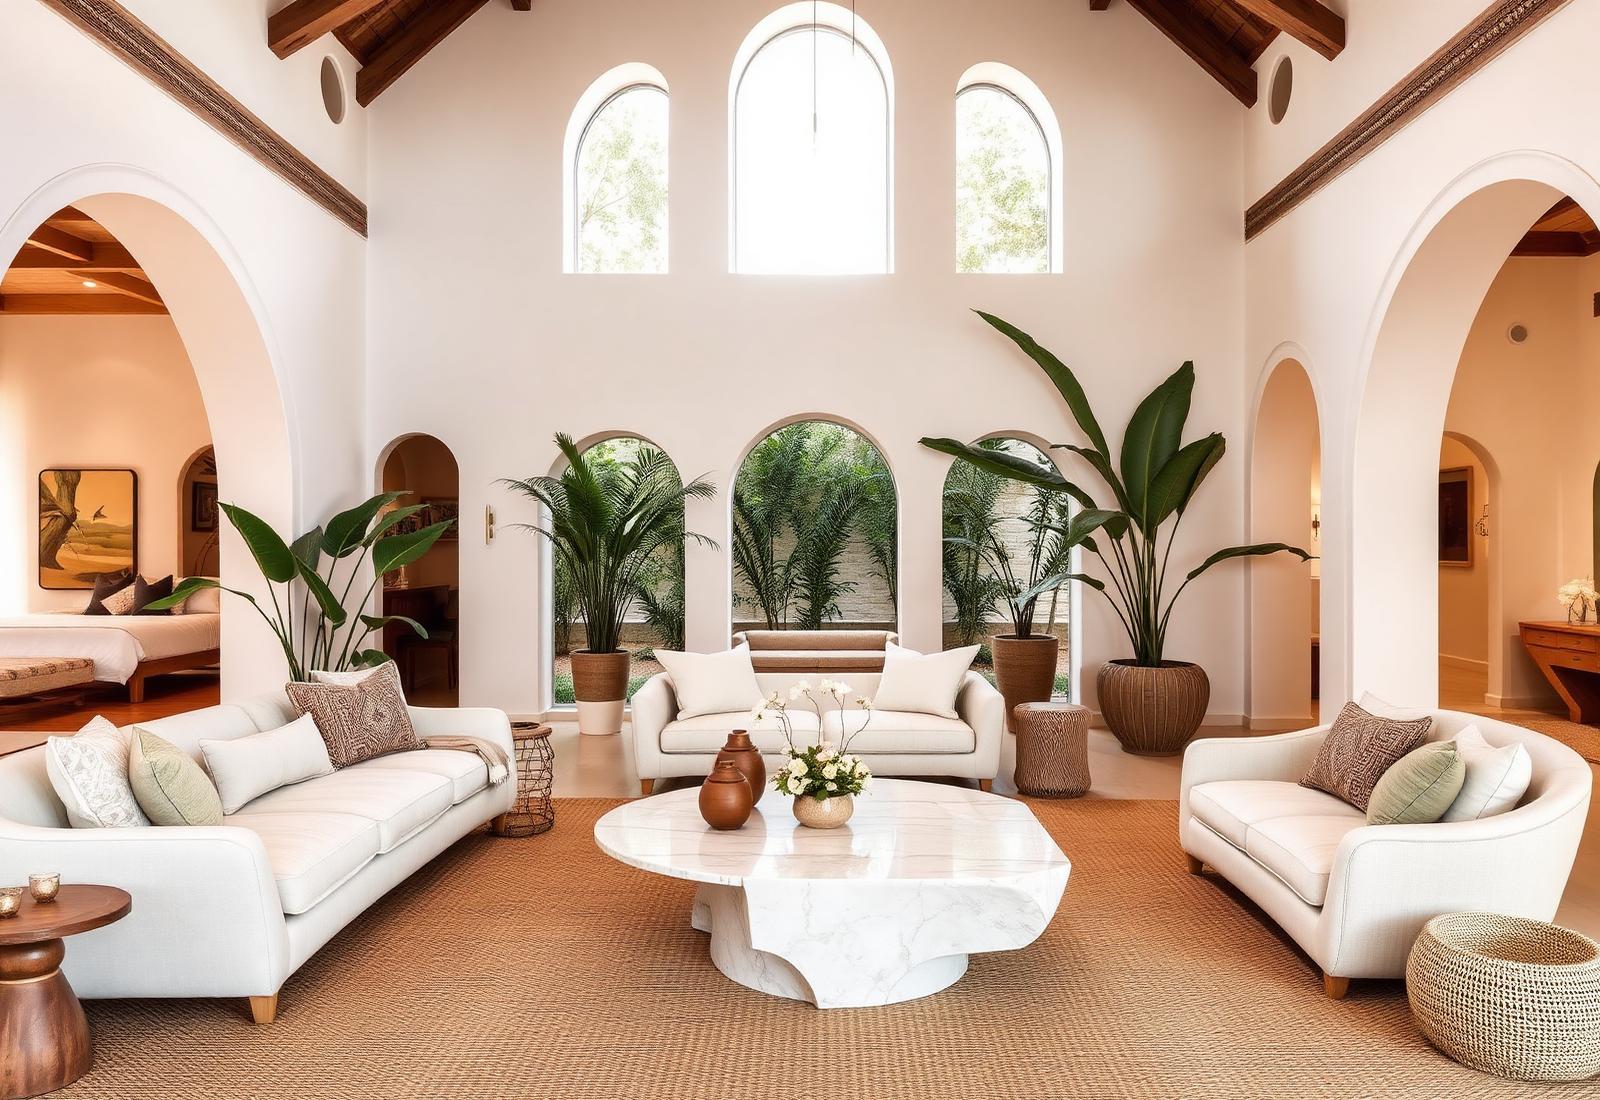
Boho luxury, modern Italian, Miami luxury and contemporary marble-and-gold — deliberately different palettes, materials and lighting strategies, held to the same level of architectural detail.
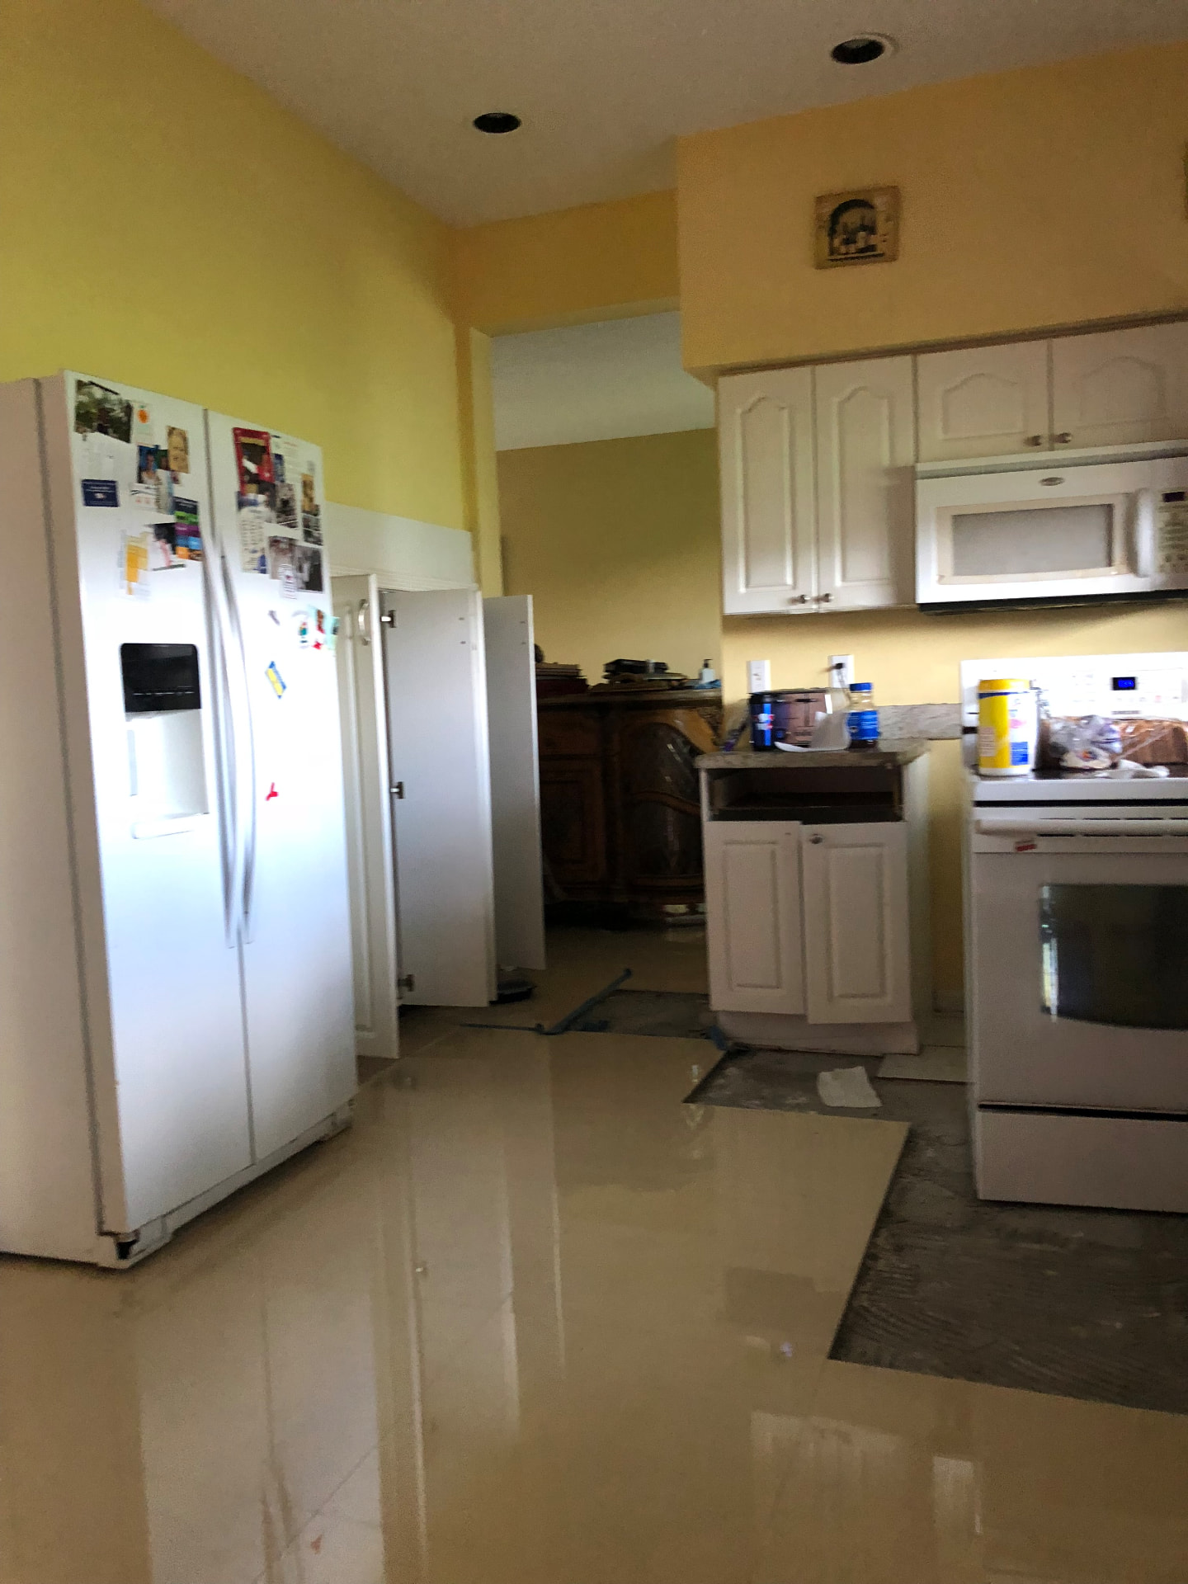
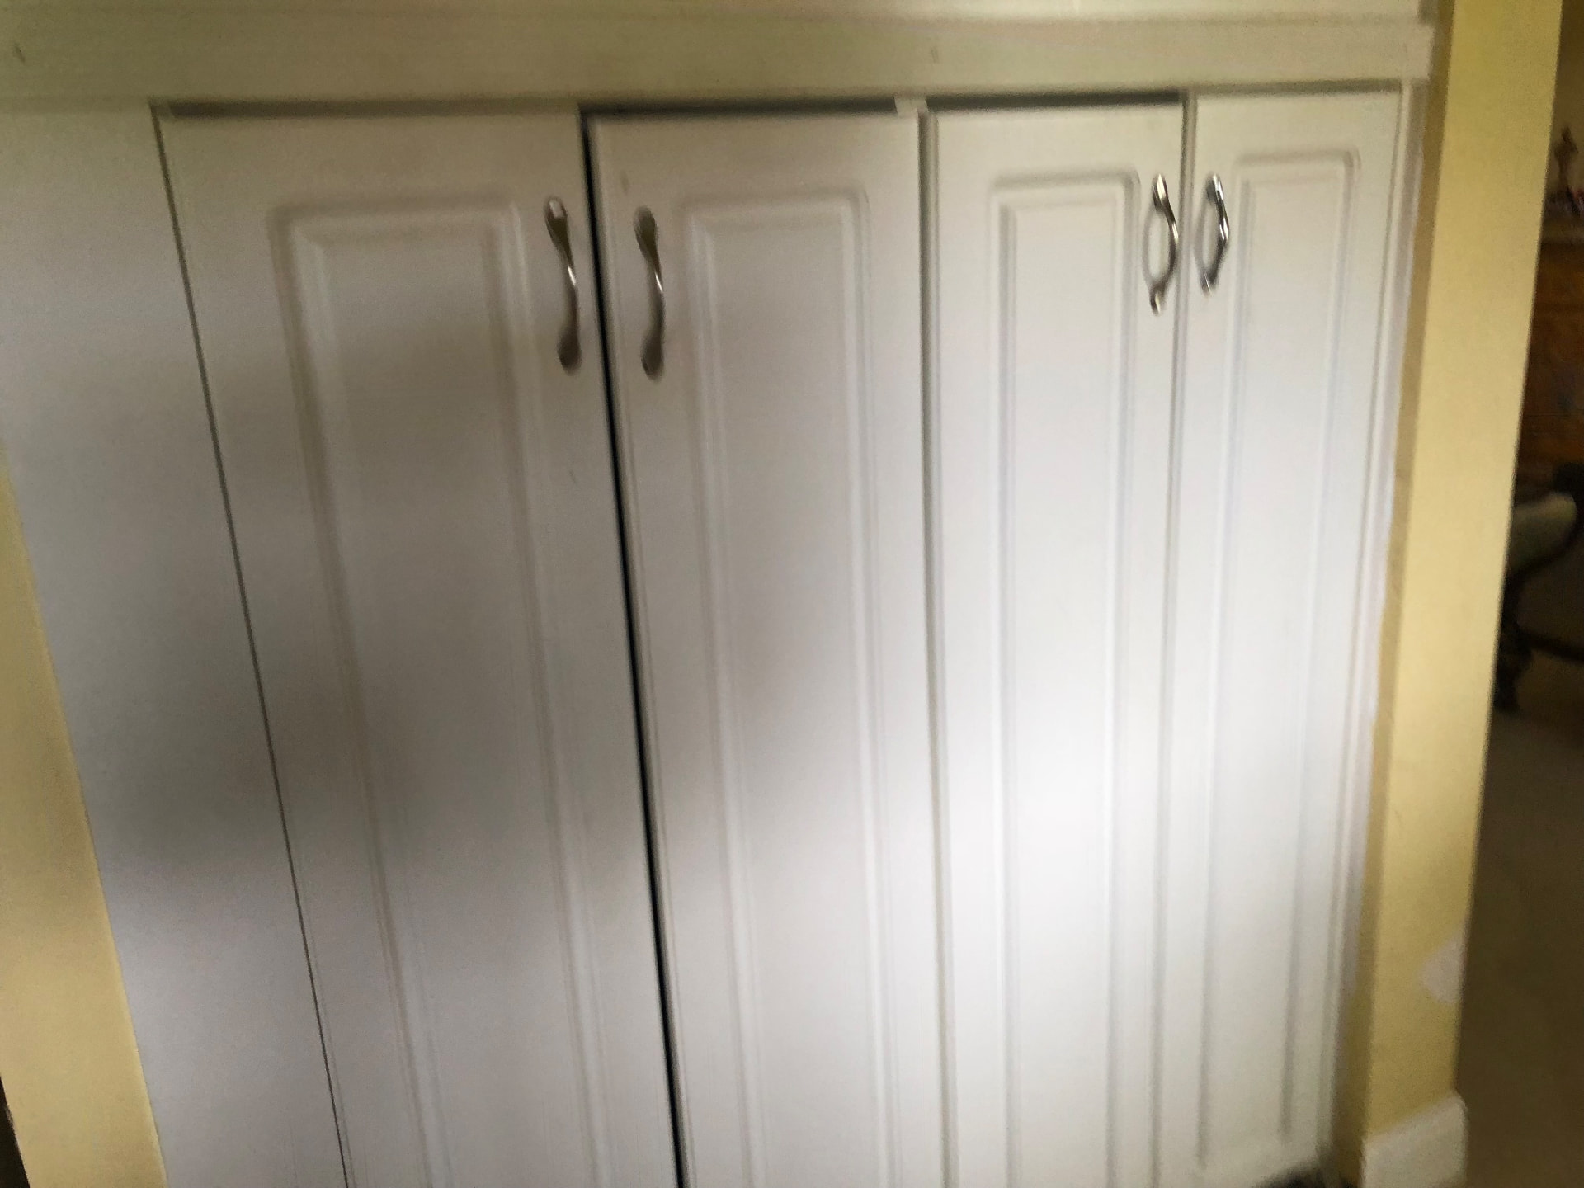
Existing conditions documented prior to design and construction — dated cabinetry, laminate counters and a closed, dark layout.
Full-height custom wood cabinetry, granite counters and waterfall bar, glass-front display uppers, integrated wine storage, glass mosaic backsplash, stainless appliances and layered lighting — designed, documented and built by STJ Initial Design, Inc.
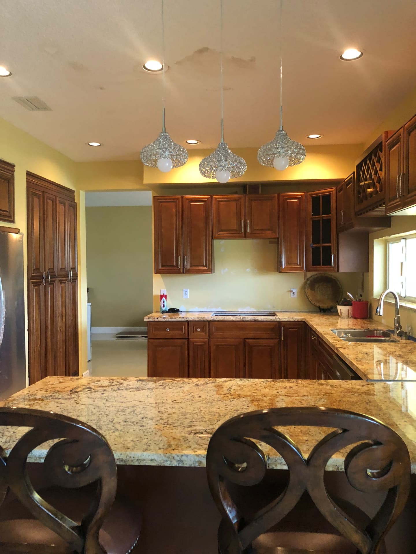
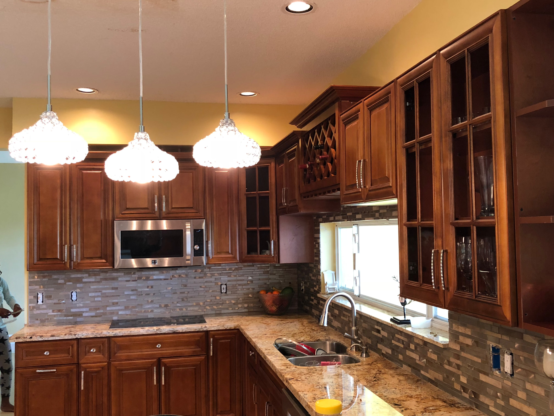
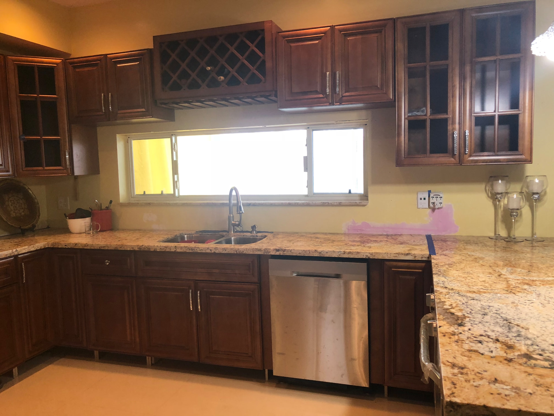
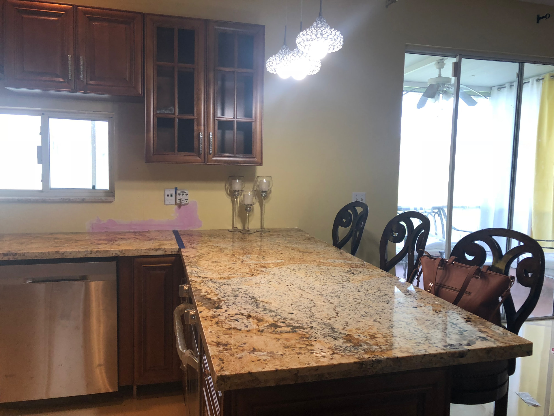
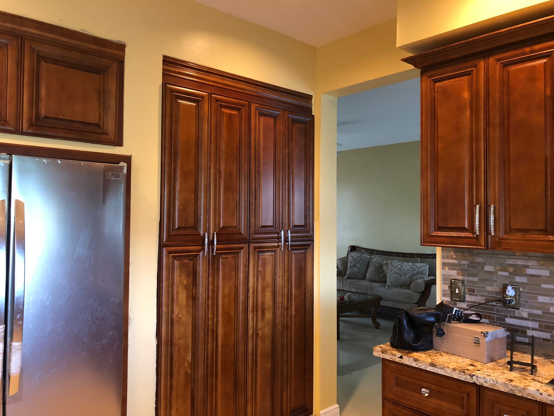
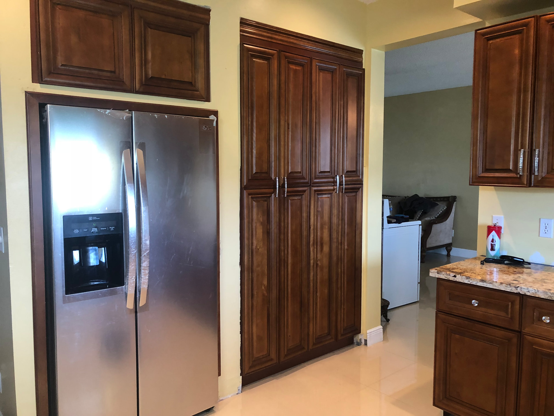
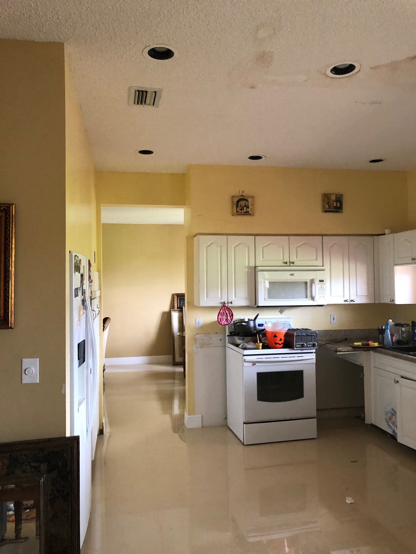
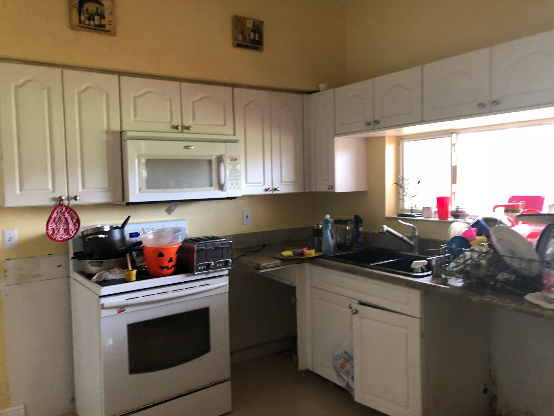
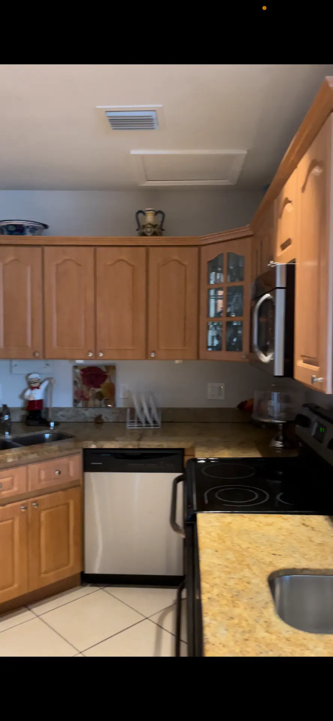
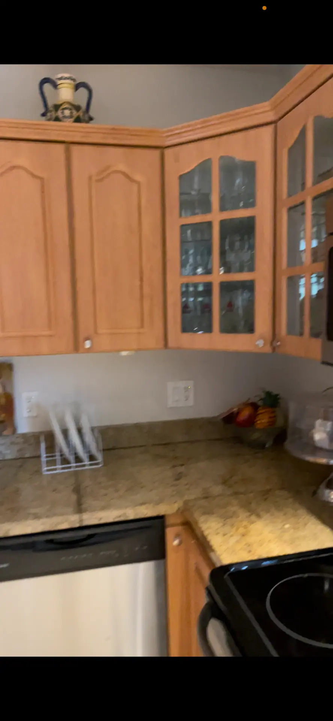
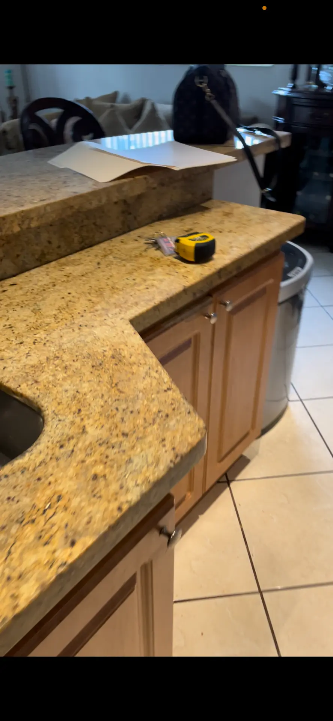
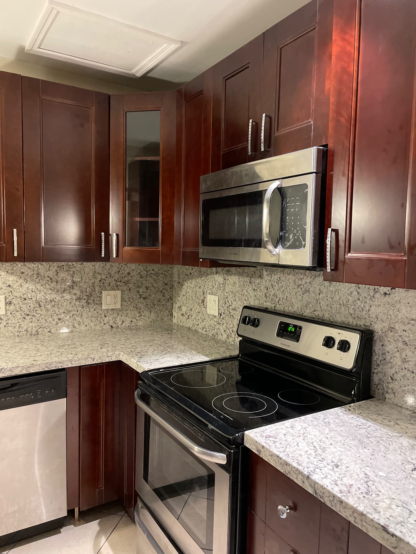
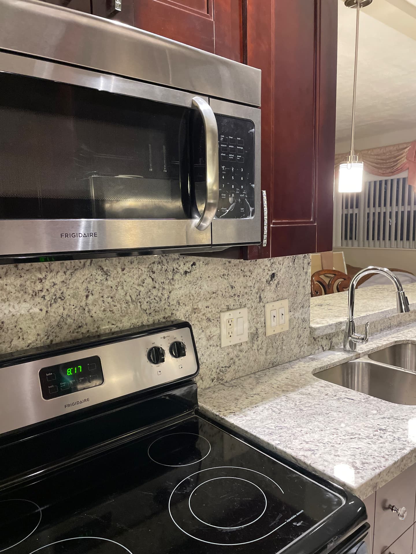
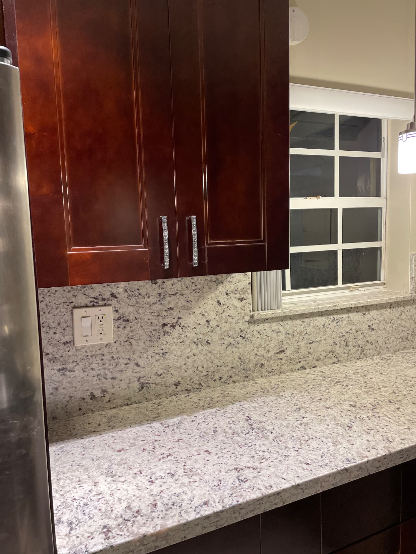
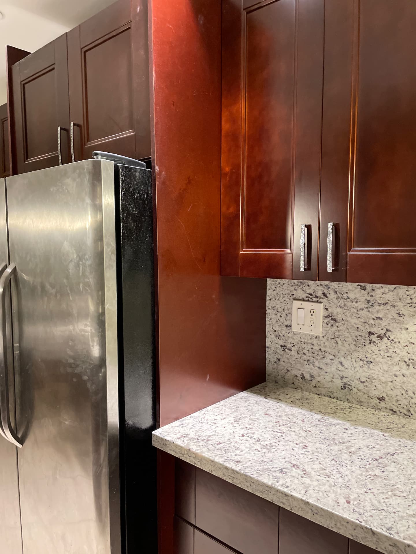
Existing conditions documented prior to design and construction — dated maple cabinetry with arched and glass-front doors, granite counters and a closed galley layout.
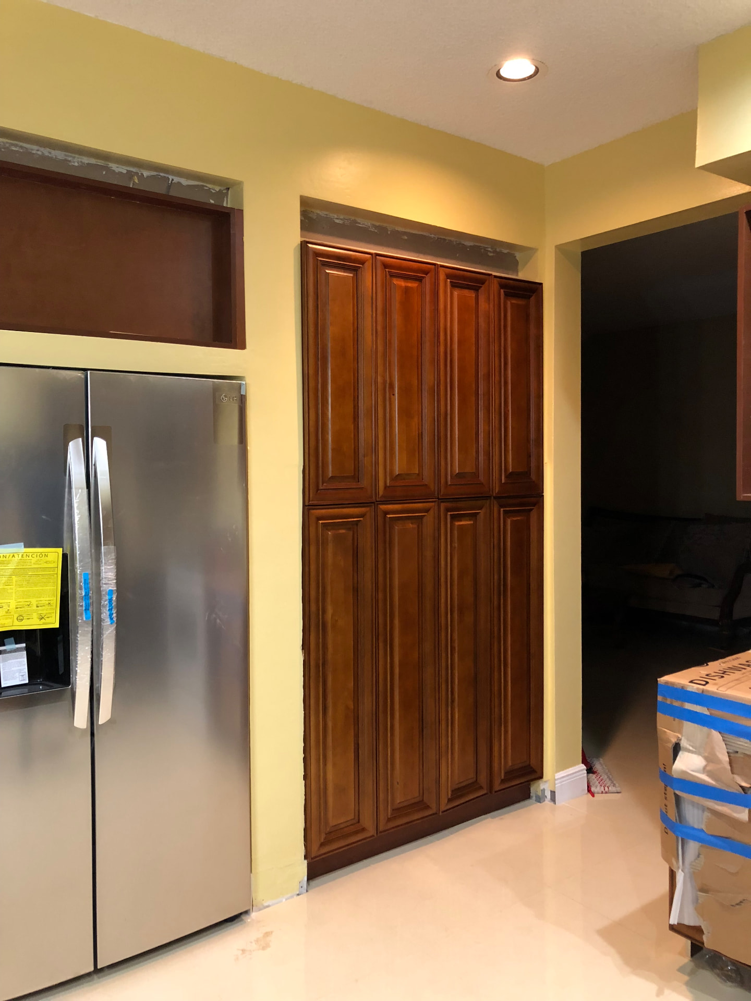
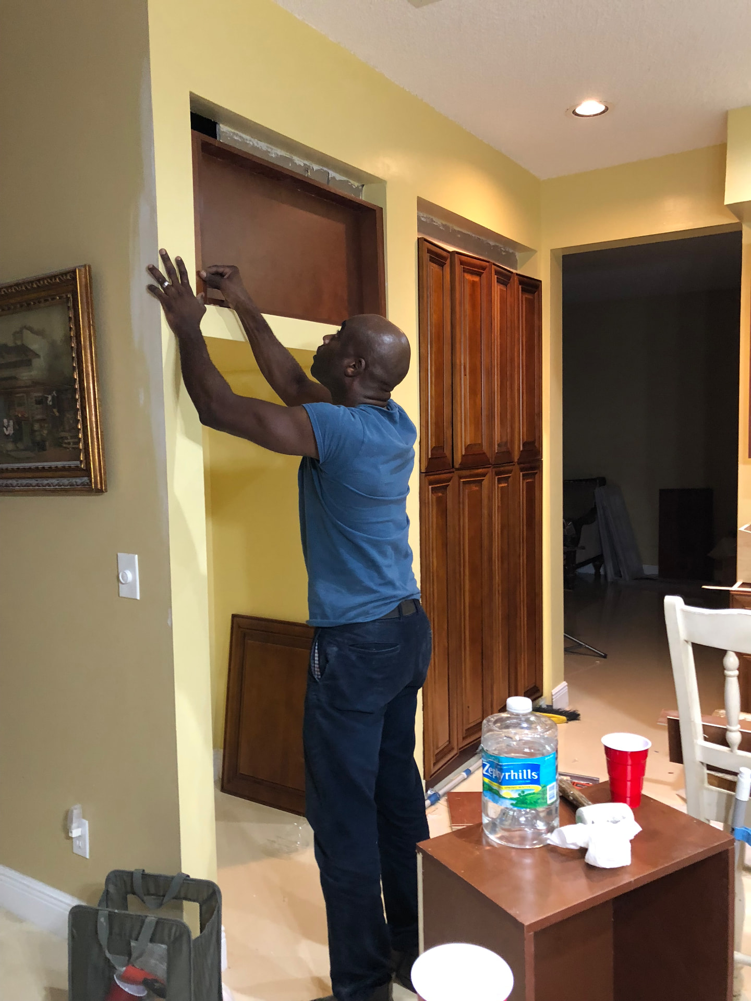
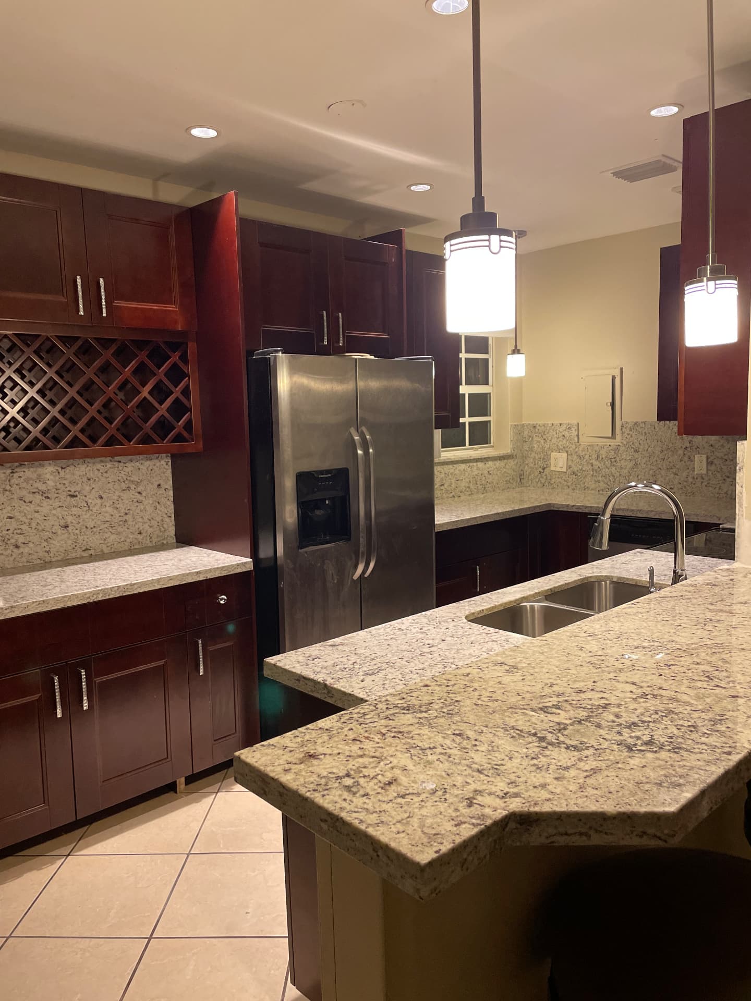
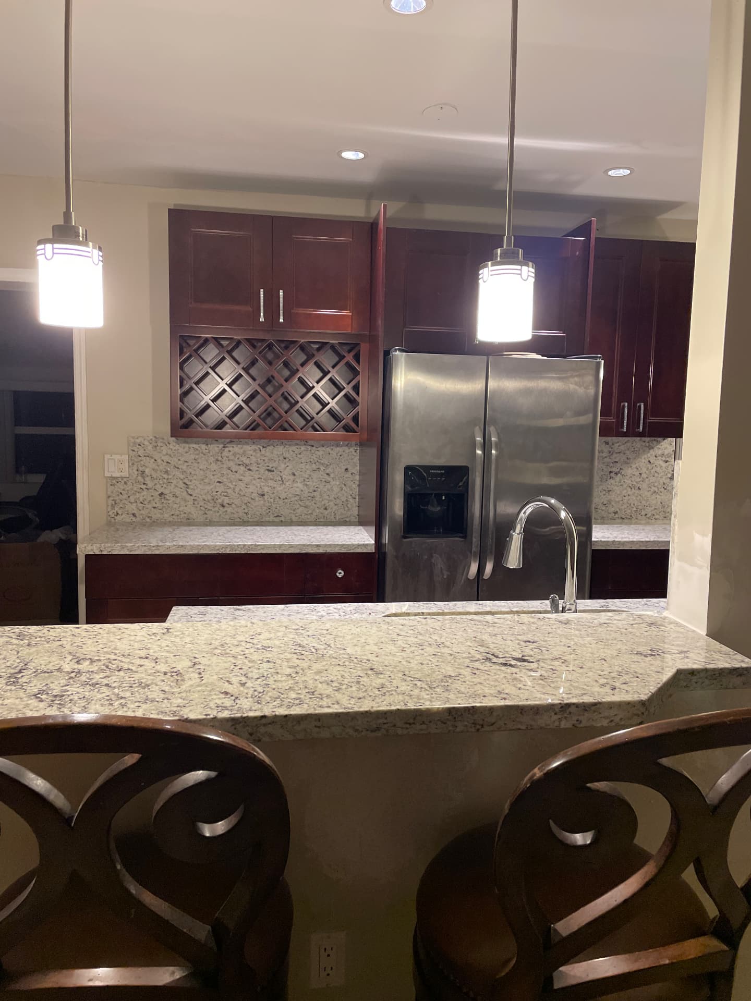
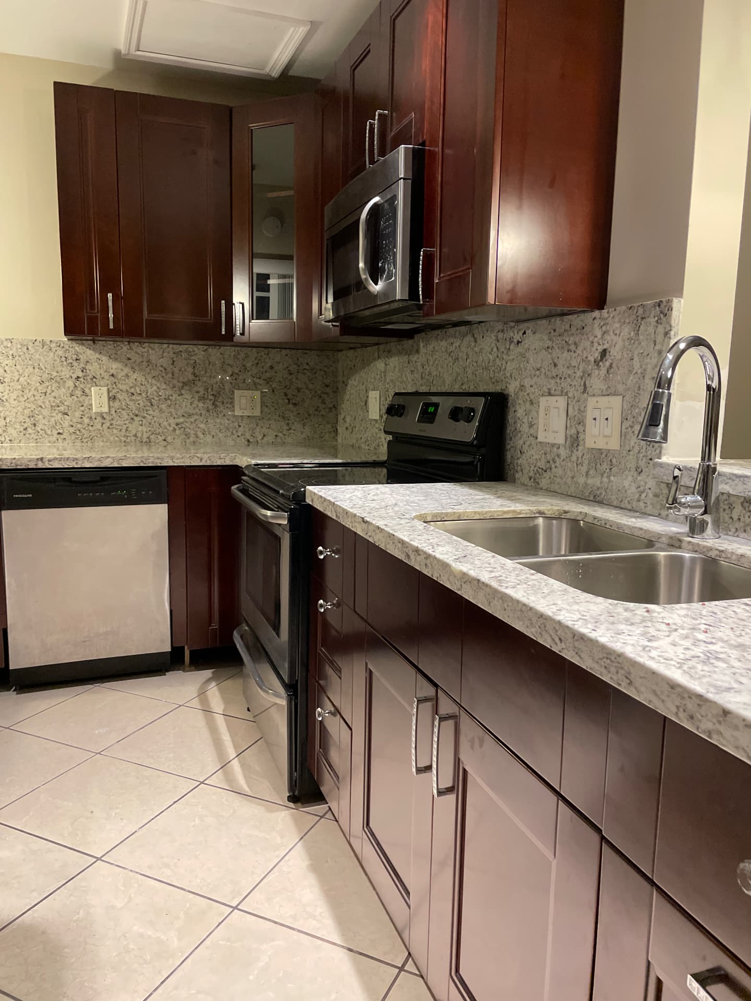
New full-height mahogany cabinetry with integrated wine storage, granite counters, full granite backsplash, an extended peninsula bar with pendant lighting, stainless appliances and new plumbing — designed, documented and built by STJ Initial Design, Inc.
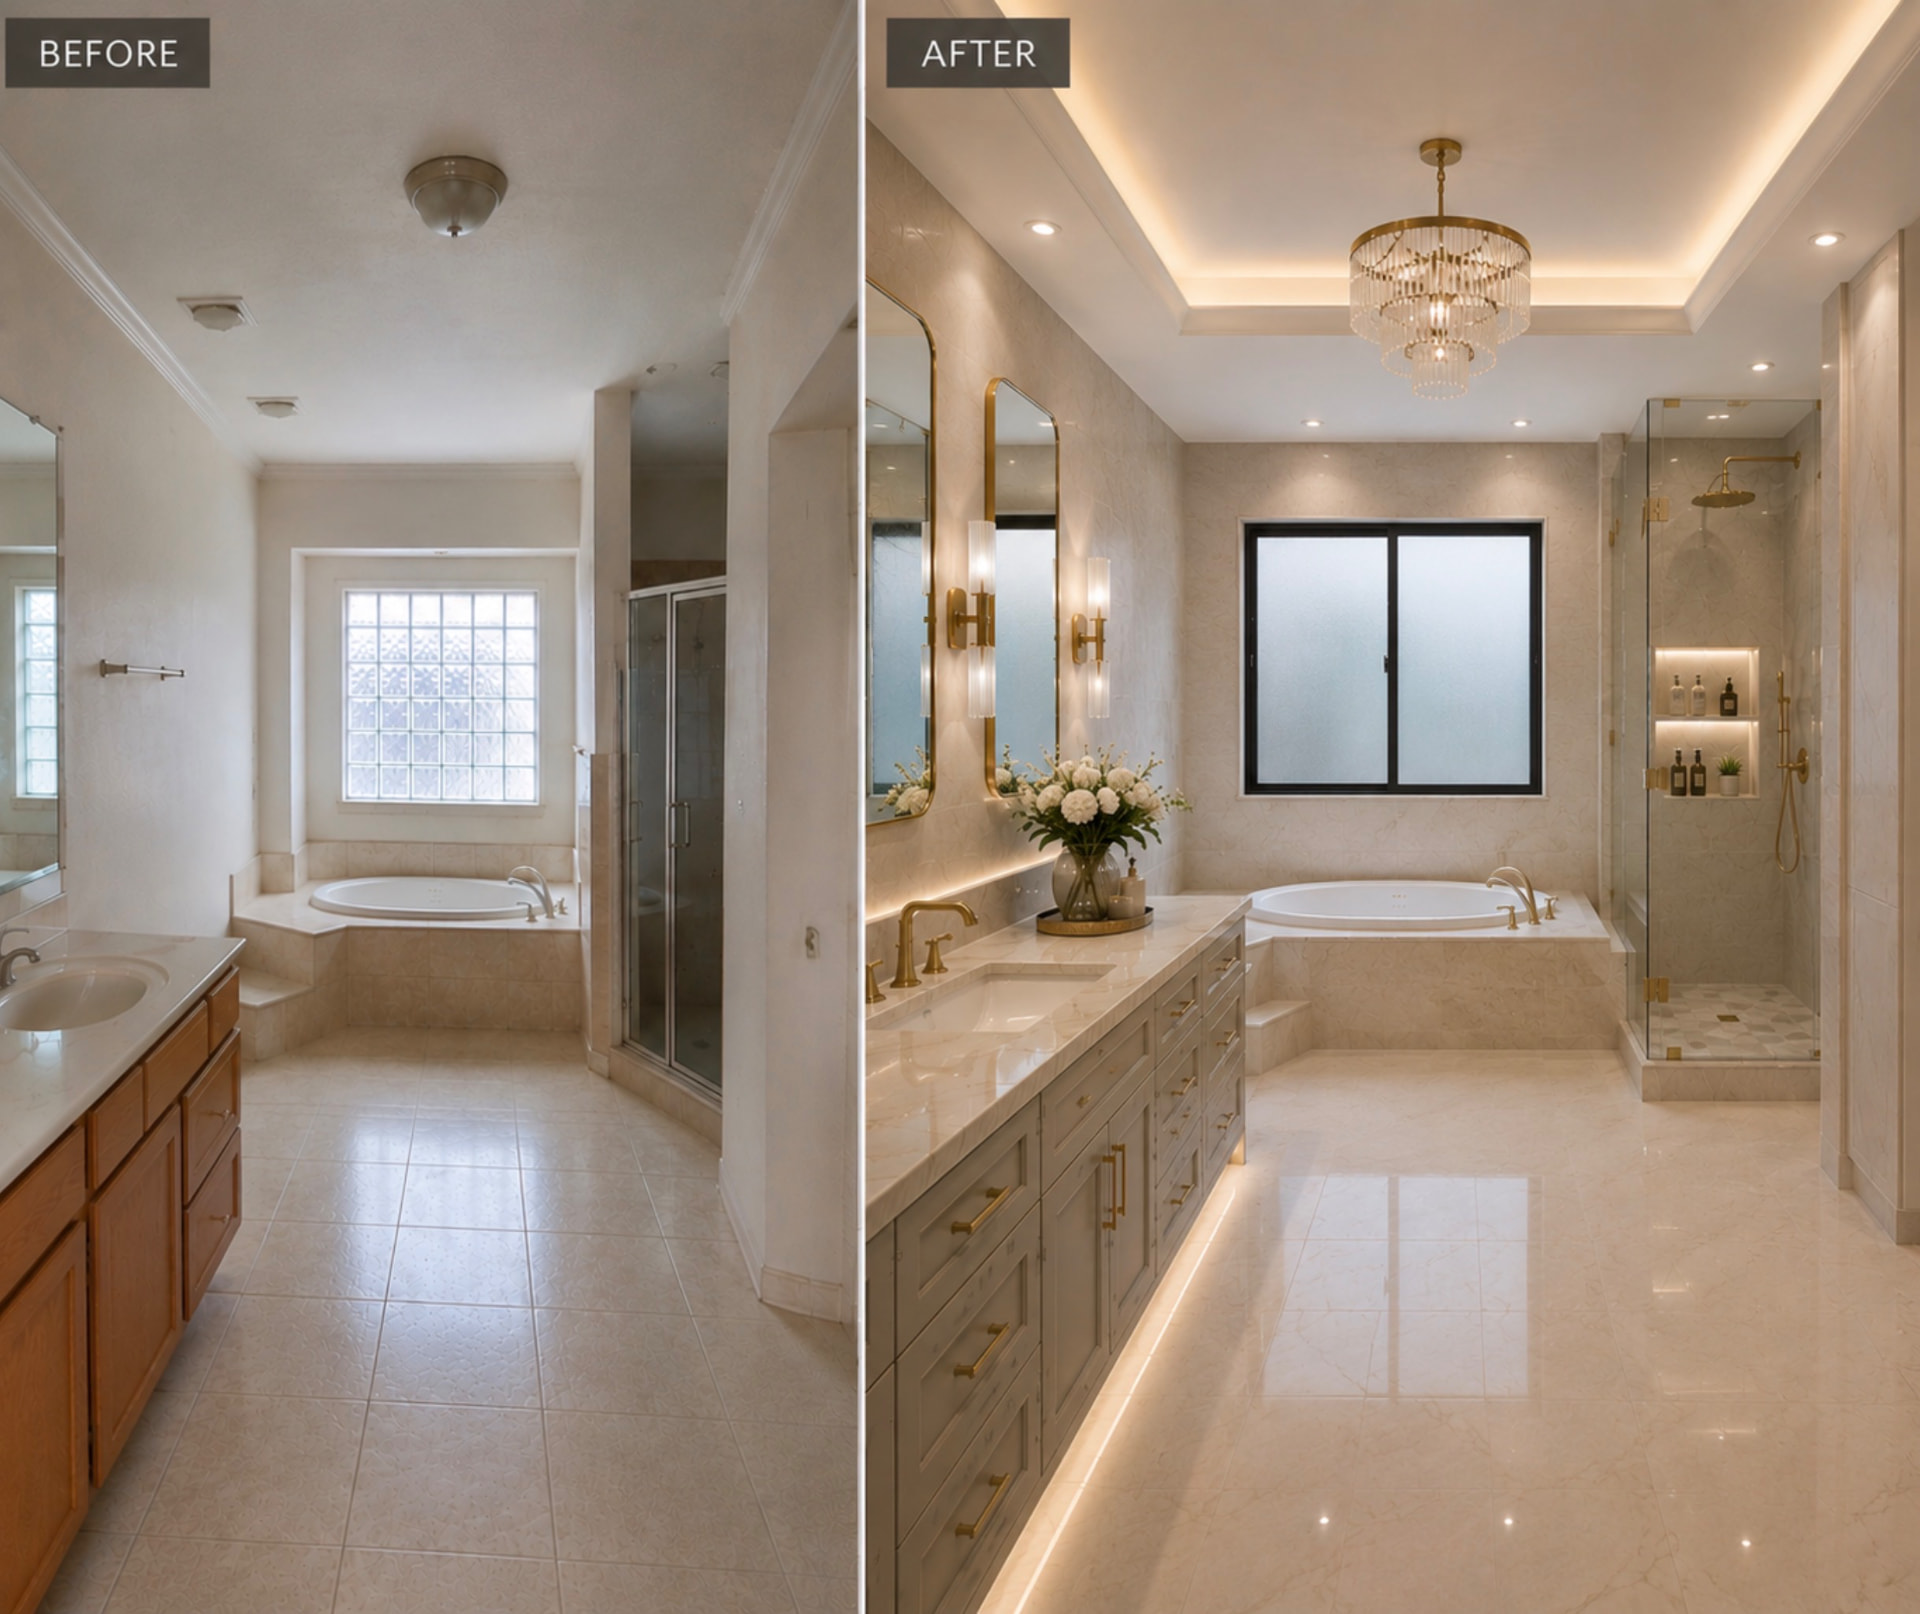
A complete master bathroom transformation in Pembroke Pines — reimagining the space with warm marble finishes, brass fixtures, layered lighting and a serene glass-enclosed shower. Before-and-after in a single view.
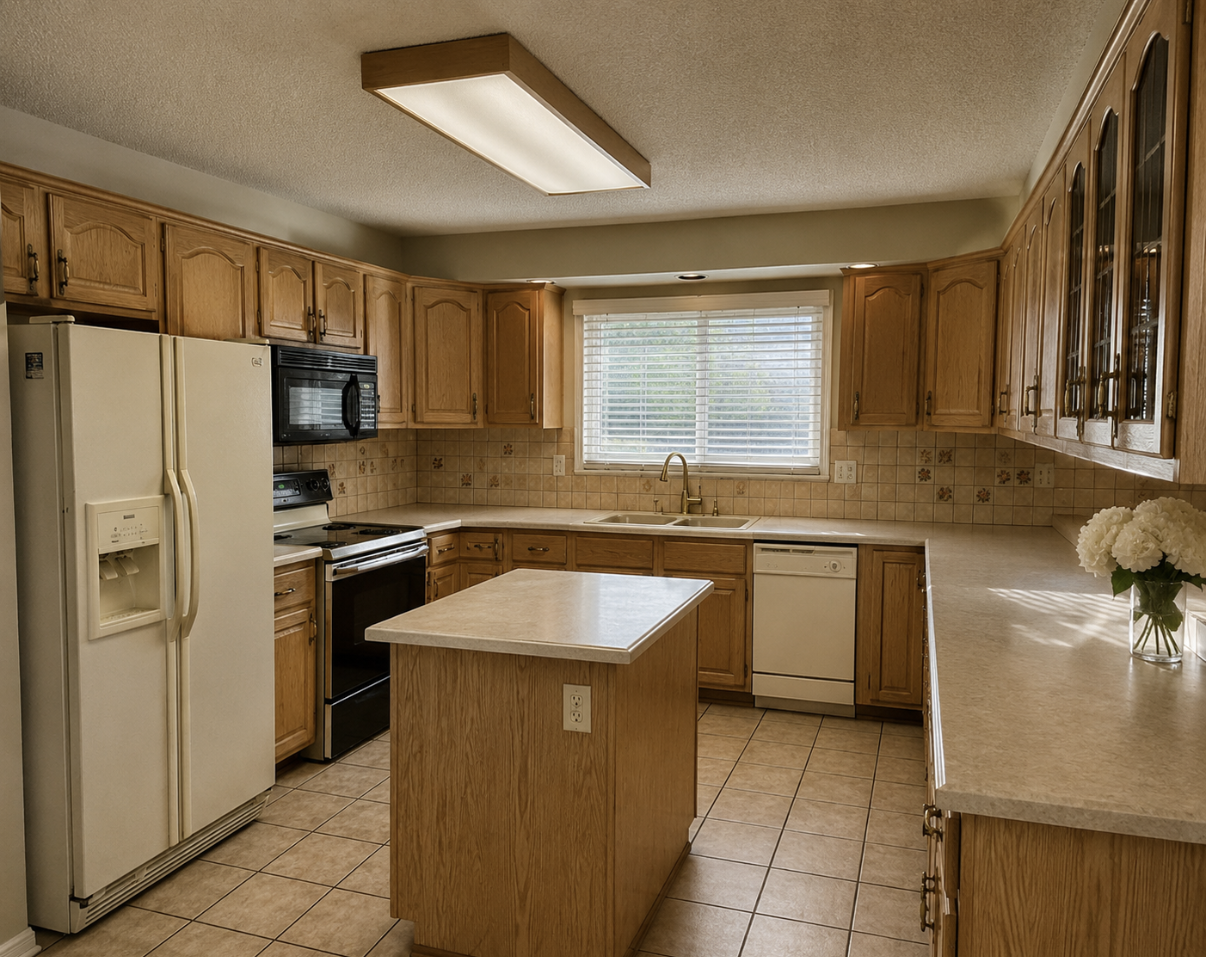
Existing conditions documented prior to the renovation — dated oak cabinetry, laminate countertops, a dropped fluorescent ceiling fixture, white appliances and a closed, traditional layout in this Fort Lauderdale home.
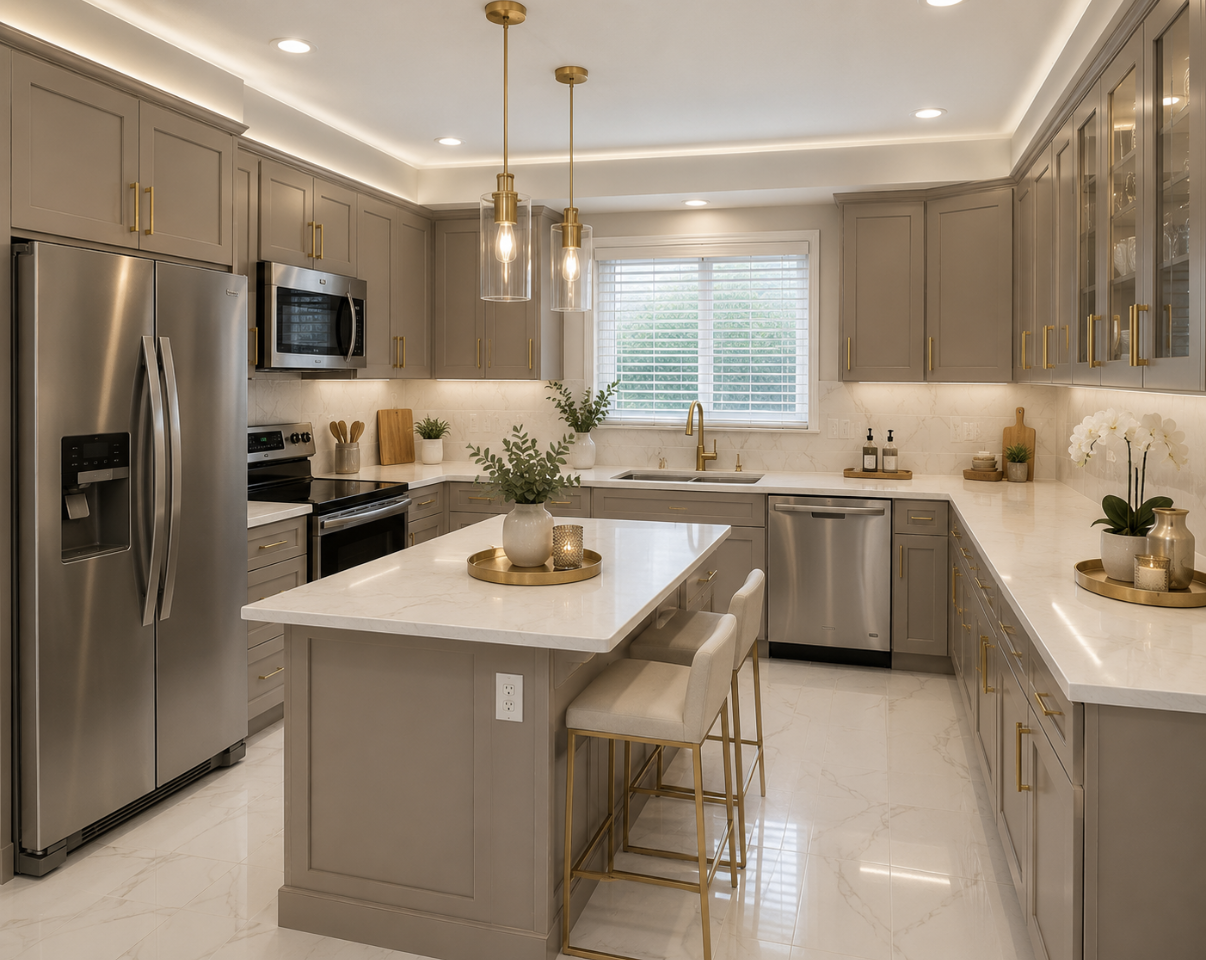
A warm, tailored transformation — dove-gray painted cabinetry with brass hardware, white marble countertops and waterfall island, glass pendant lighting, stainless appliances, cove ceiling lighting and a clean, open layout designed, documented and built by STJ Initial Design, Inc.
Tell us about your residential or commercial project. We will walk you through scope, process and next steps.