
Spaces that perform as well as they present.
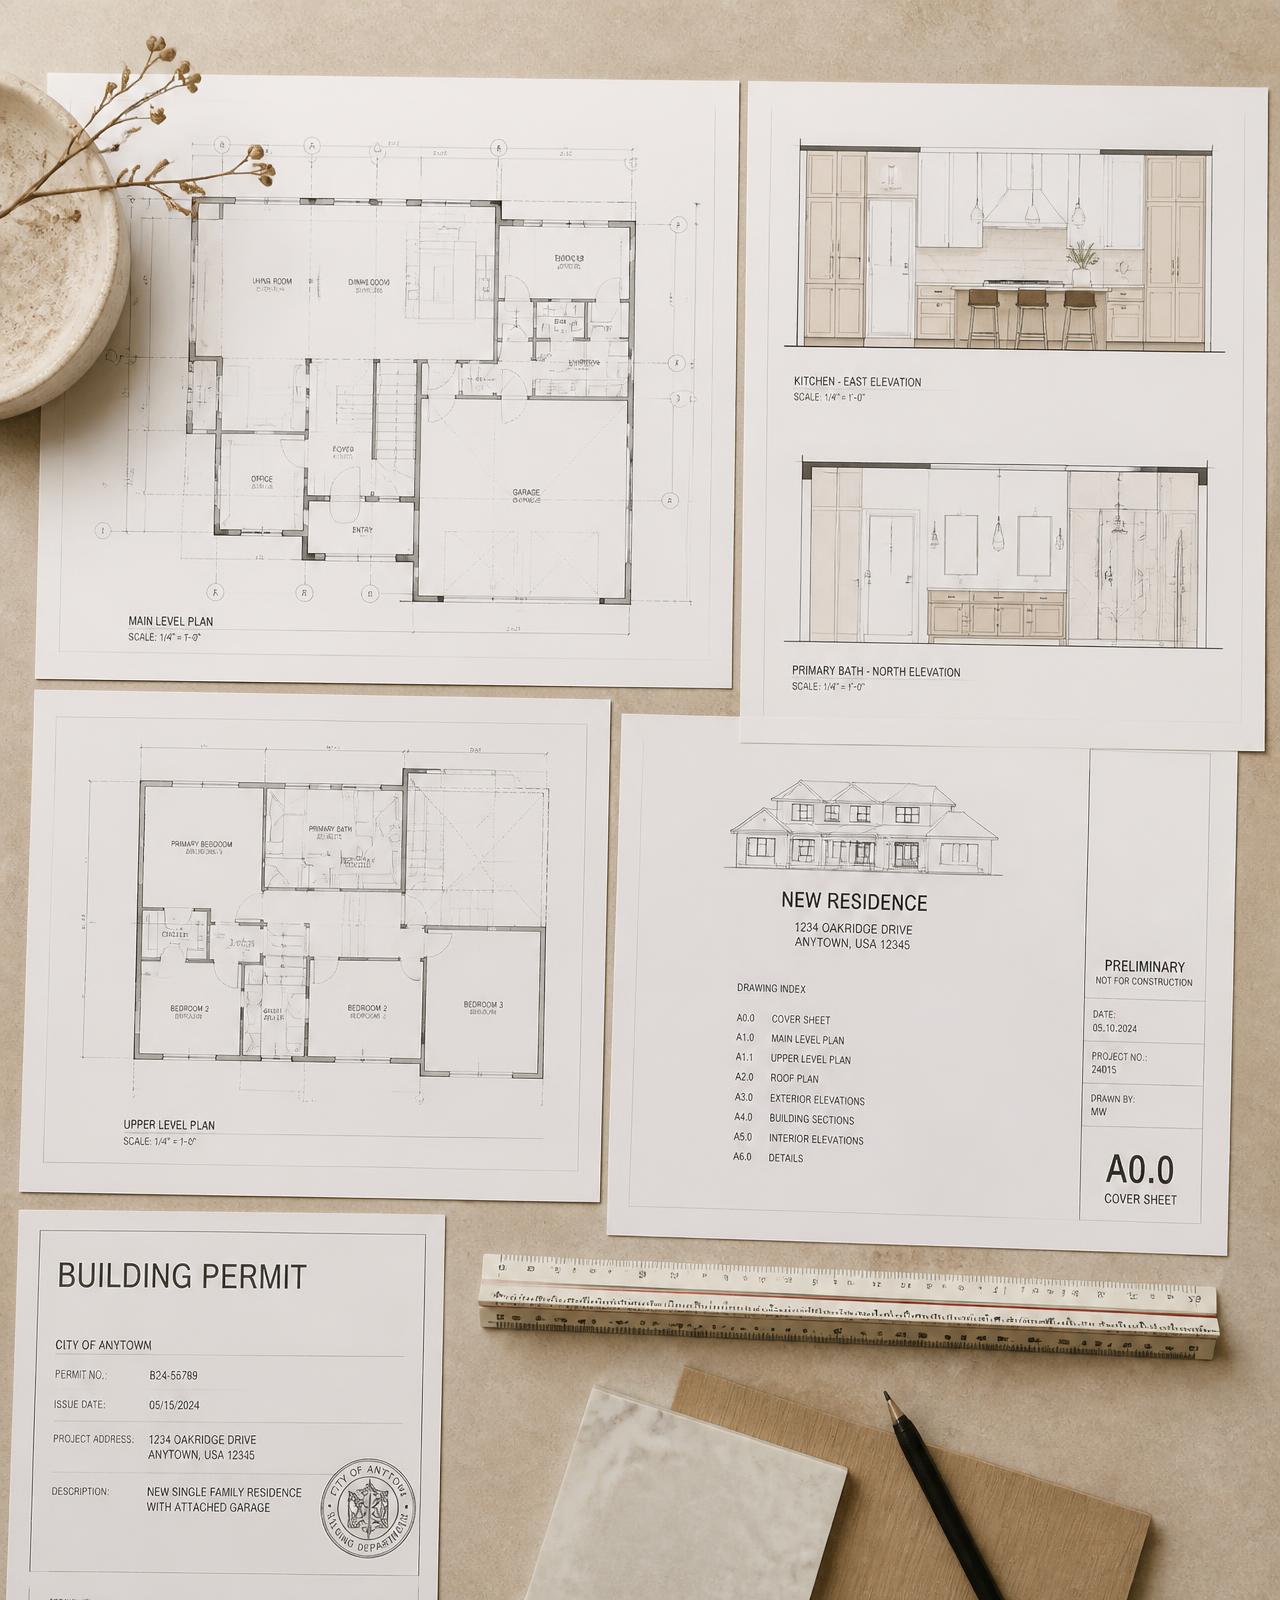
Commercial interior architecture, documentation and build-out for owners and tenants across Miami and South Florida — designed for operations, code and first impressions alike.
Built for how your business operates.
Commercial work carries requirements residential does not — occupancy, accessibility, inspections and turnover schedules. Required disciplines are coordinated through appropriately qualified and licensed professionals.
Beauty Salons & Studios
Stations, wash areas, retail display and lighting that flatters.
Medical & Dental Offices
Operatories, sterilization flow, reception and privacy planning.
Professional Offices
Workstations, conference rooms, acoustics and brand-led finishes.
Retail Spaces
Circulation, fixture layouts, display lighting and storefront presence.
Restaurants & Hospitality
Front-of-house atmosphere coordinated with back-of-house function.
Wellness Facilities
Treatment rooms, studios, locker and lounge environments.
Tenant Improvements
Landlord-coordinated upgrades and space reconfiguration.
Commercial Build-Outs
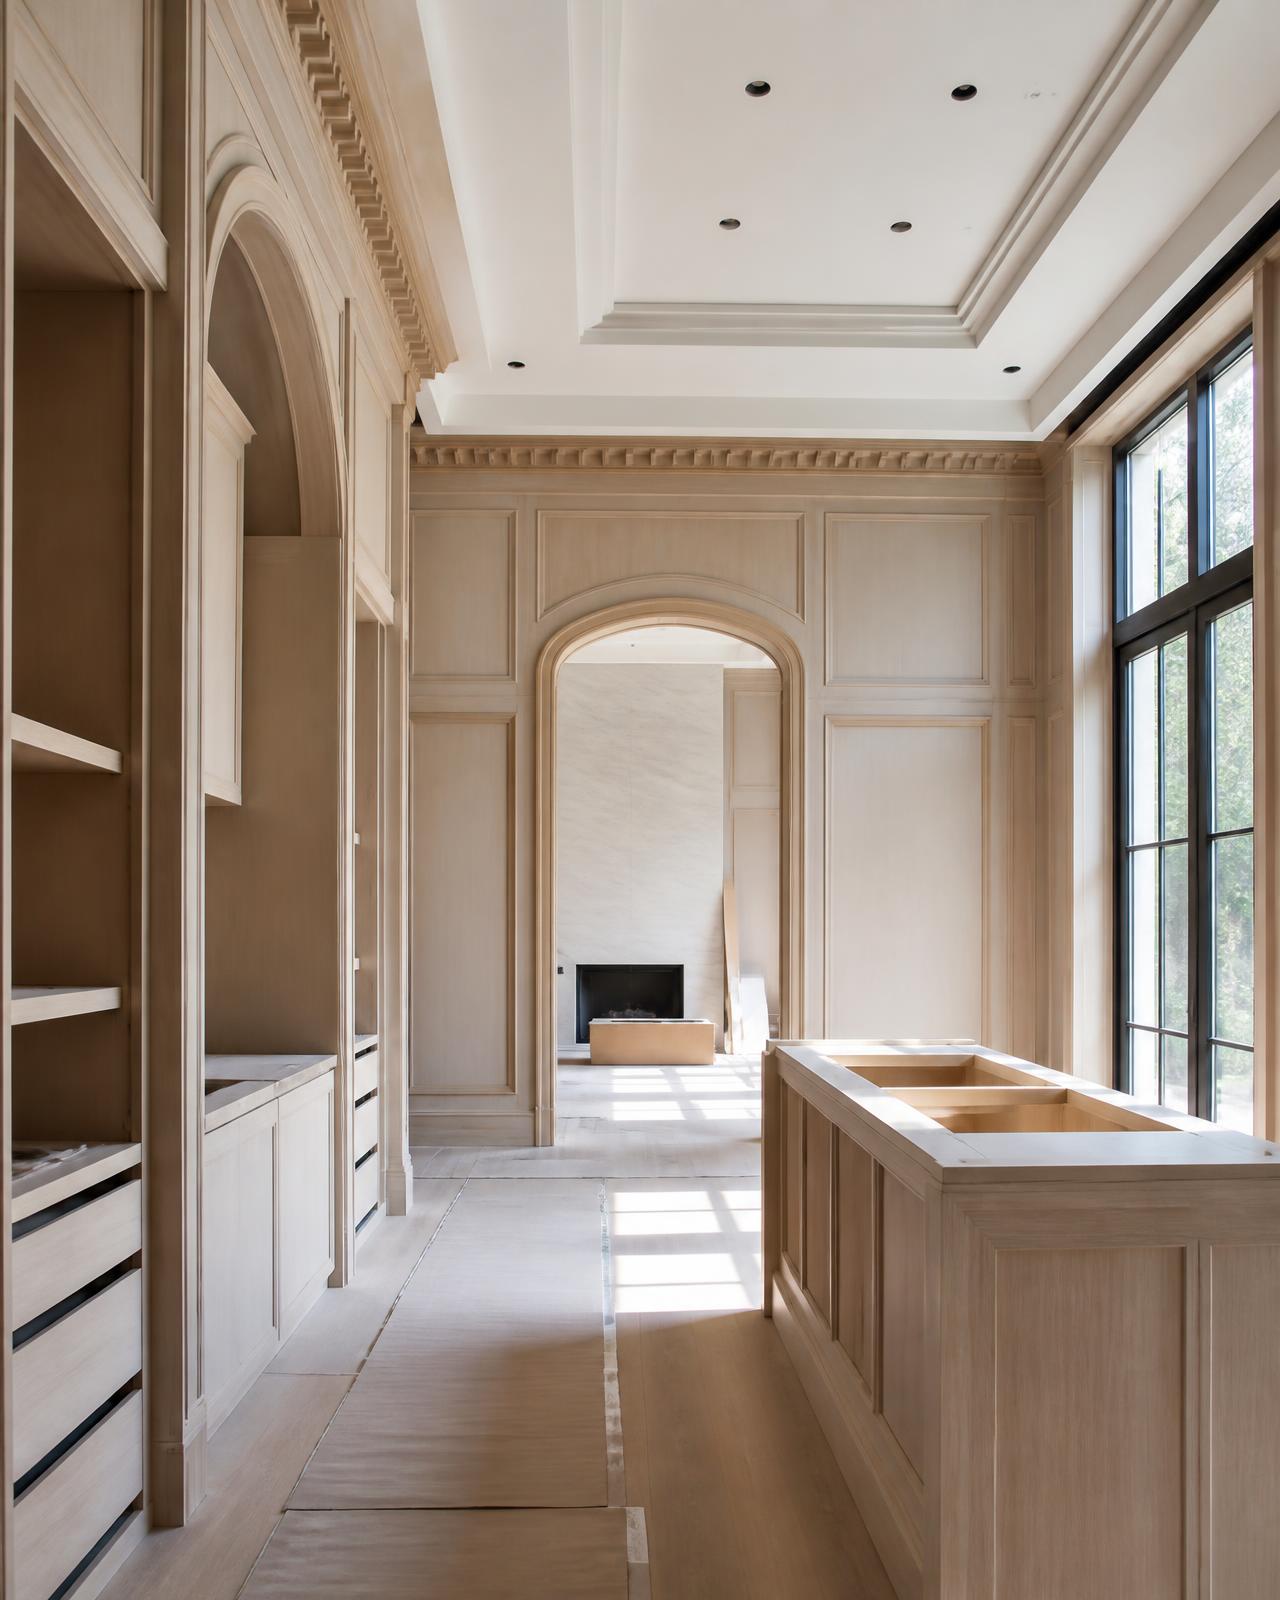
Shell-to-finish scopes with documentation and construction.
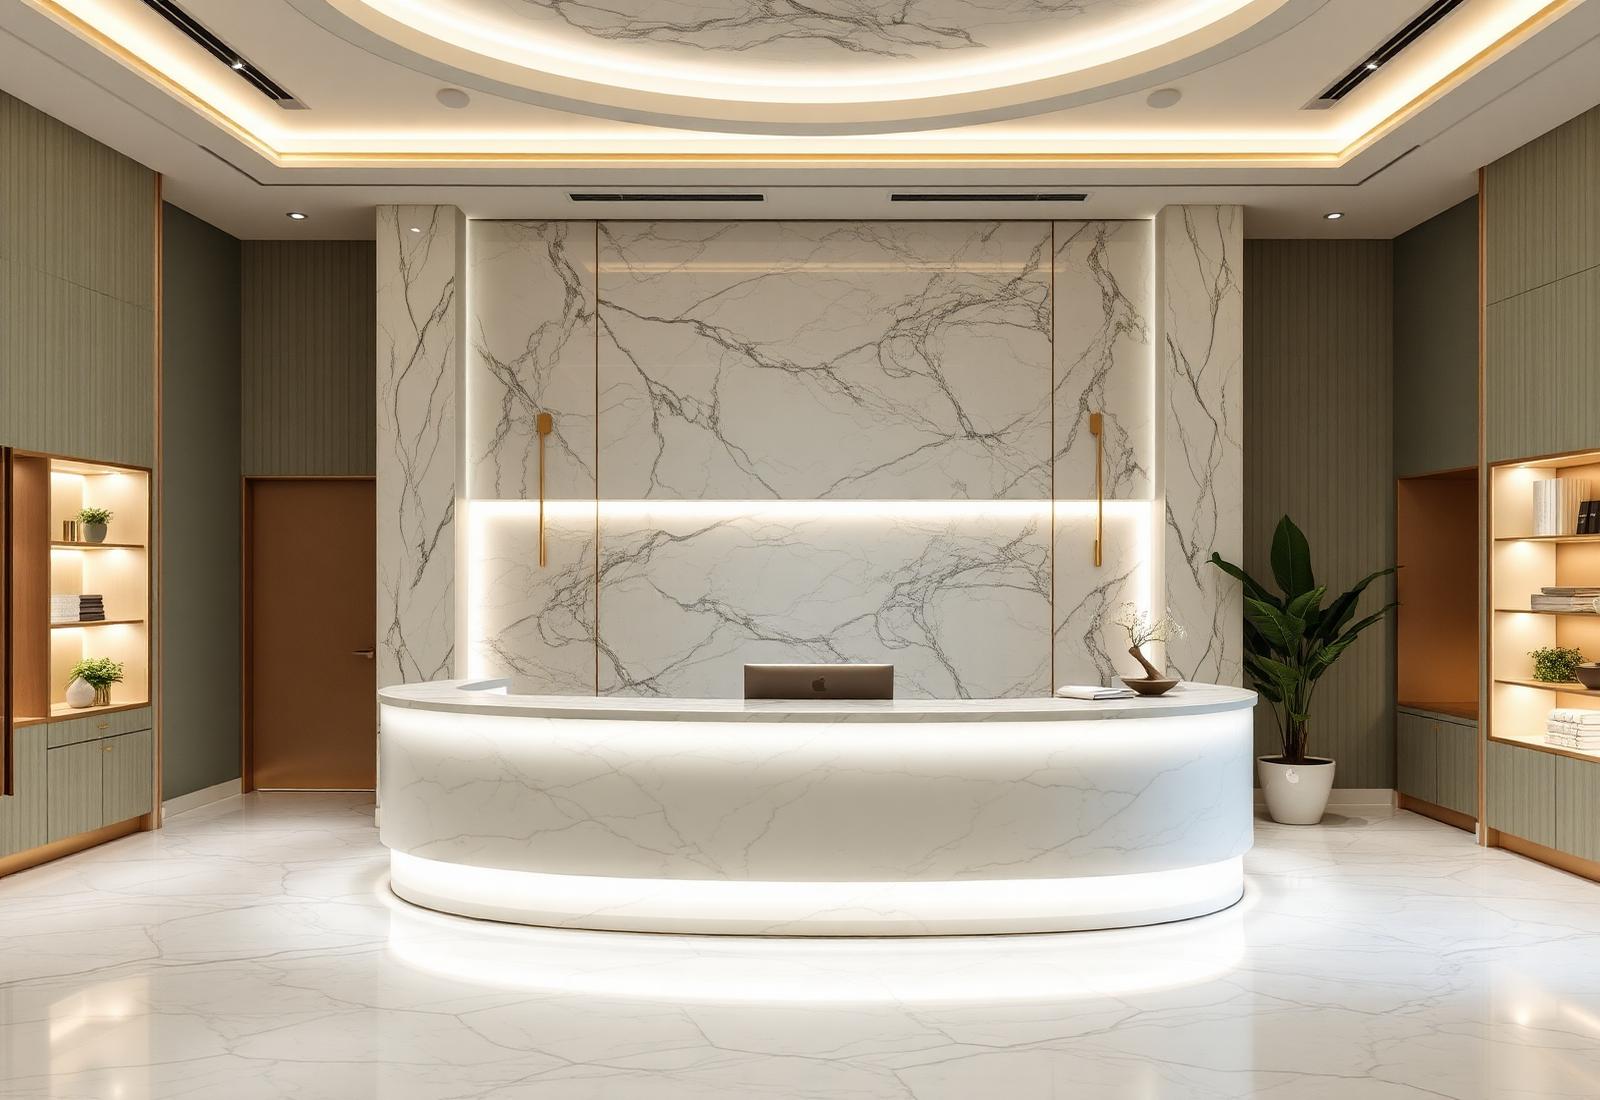
Professional environments, designed like hospitality.
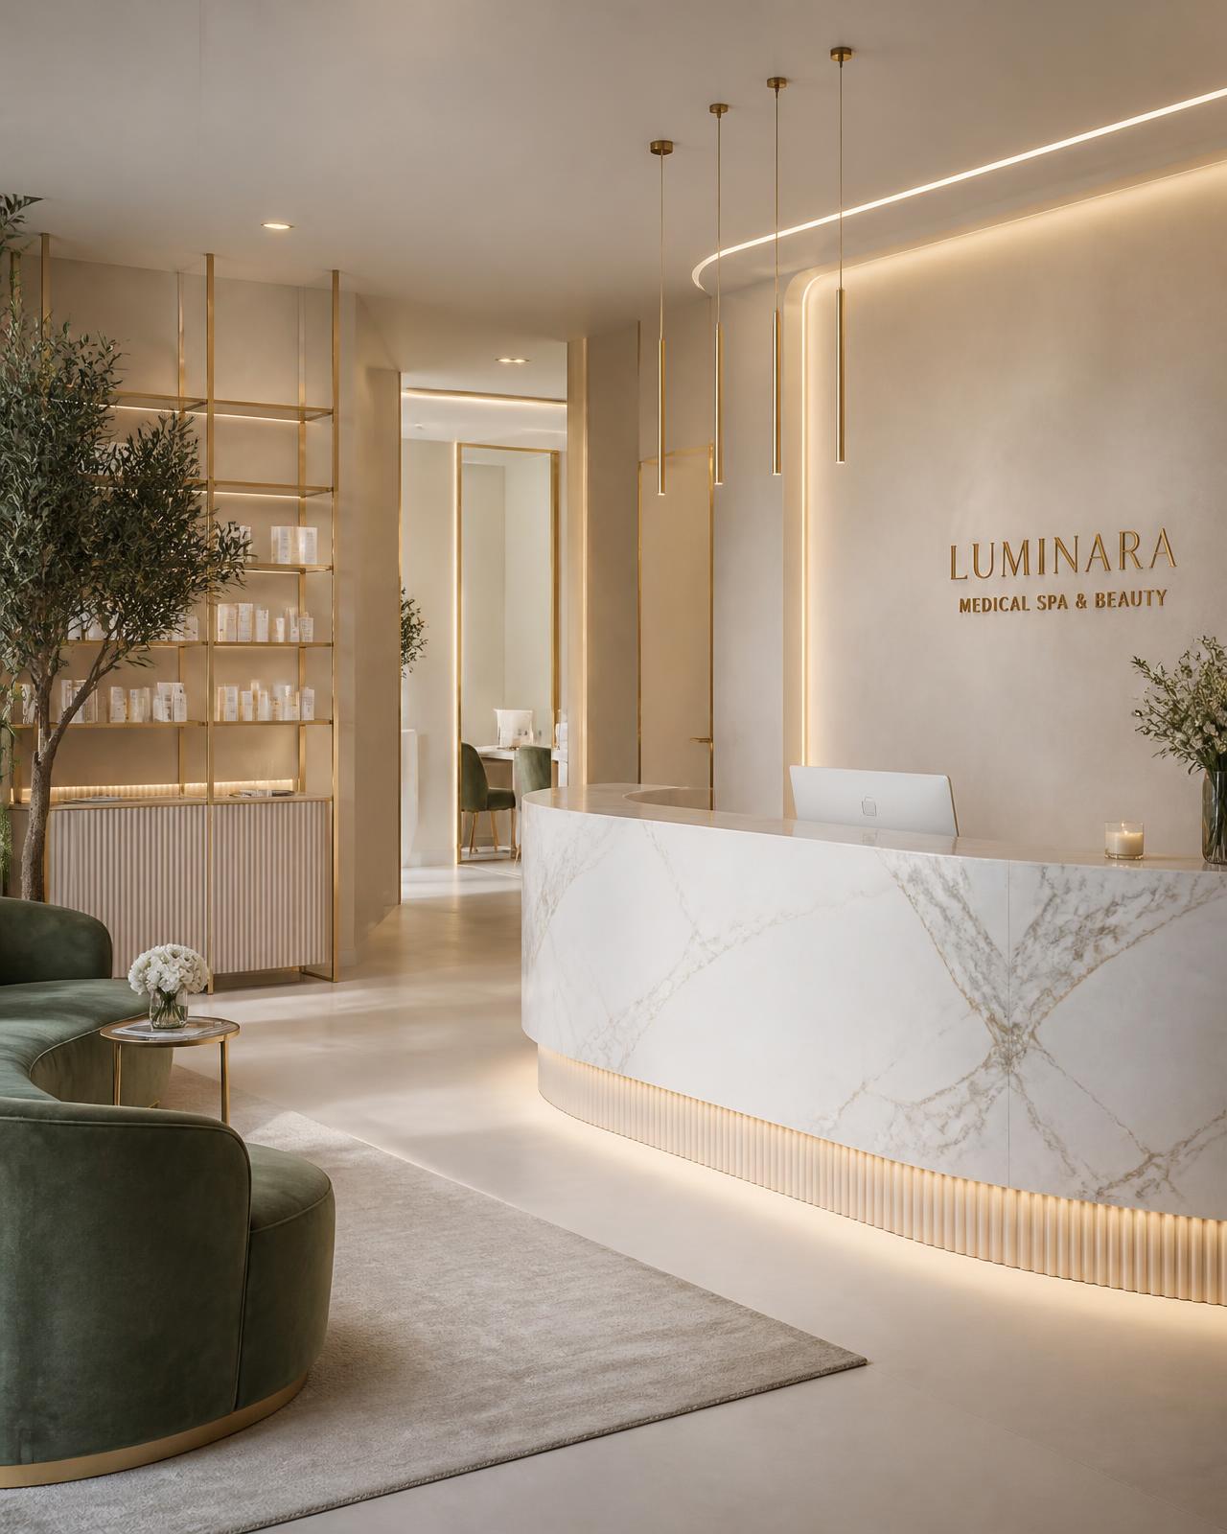
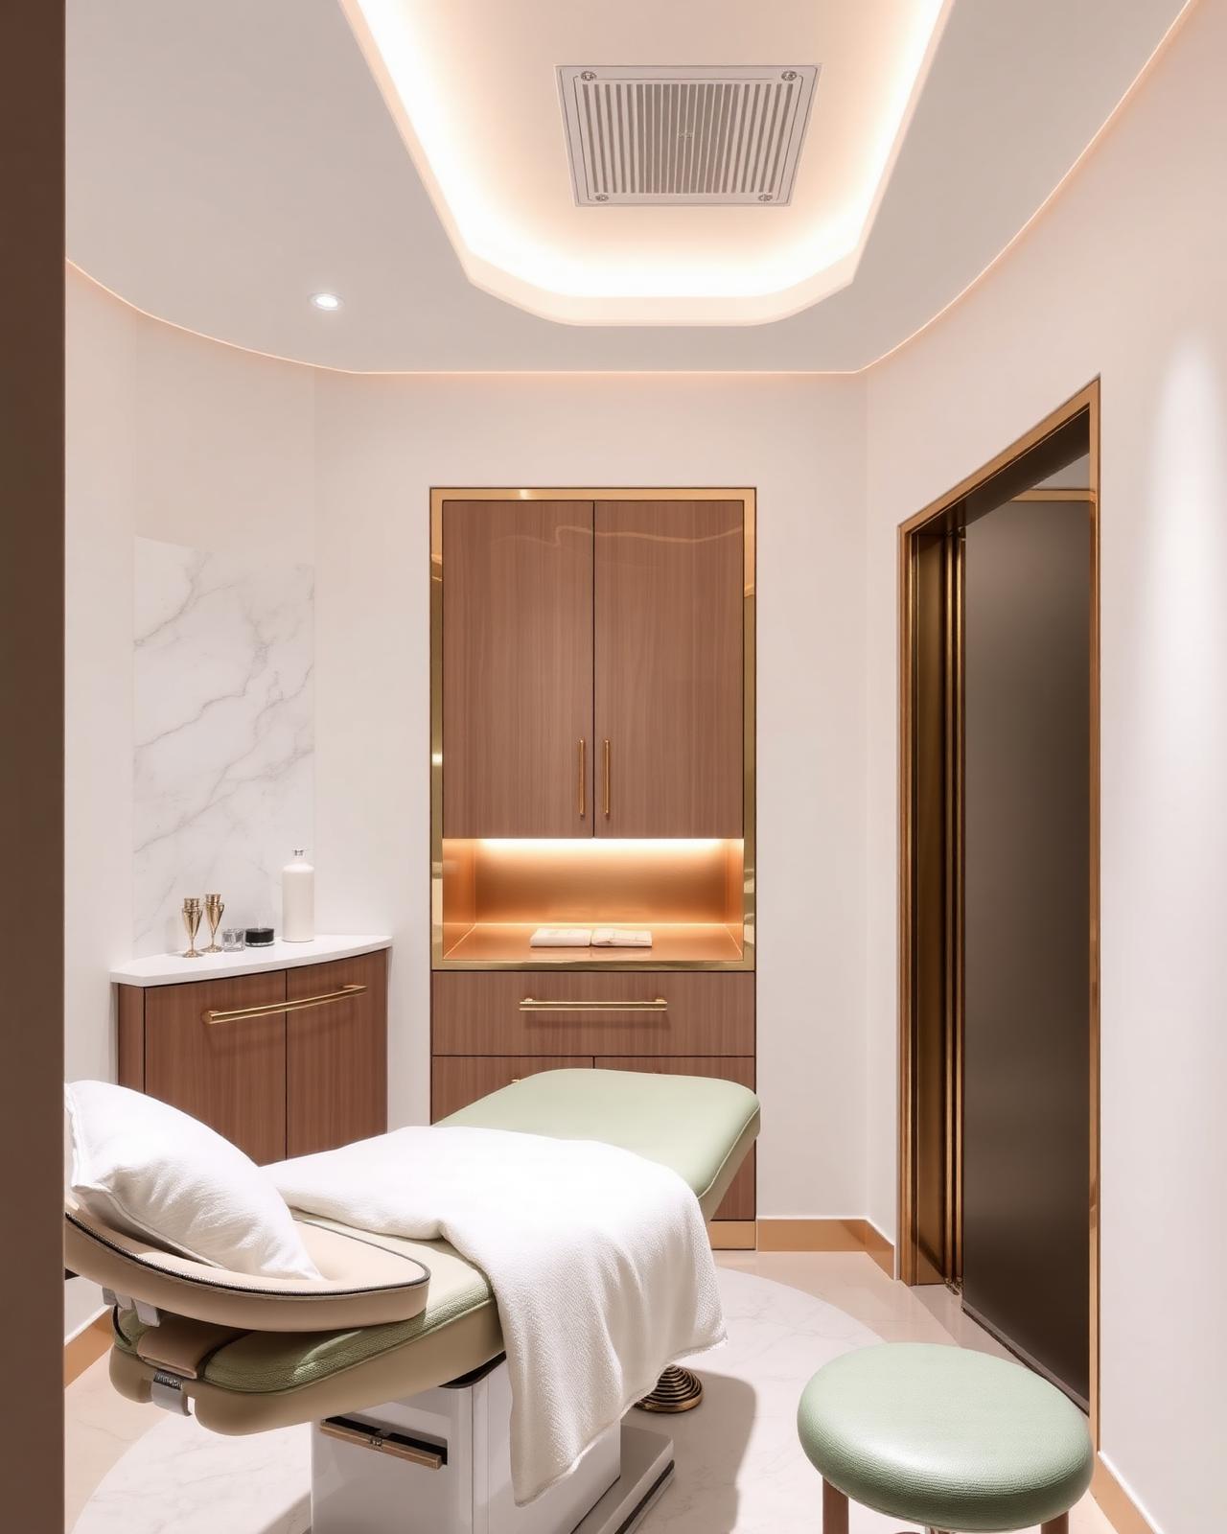
Med spa, dental clinic and makeup studio concepts — each planned for operations and code, then lit and detailed to feel like a luxury wellness destination.
Luxury Med Spa
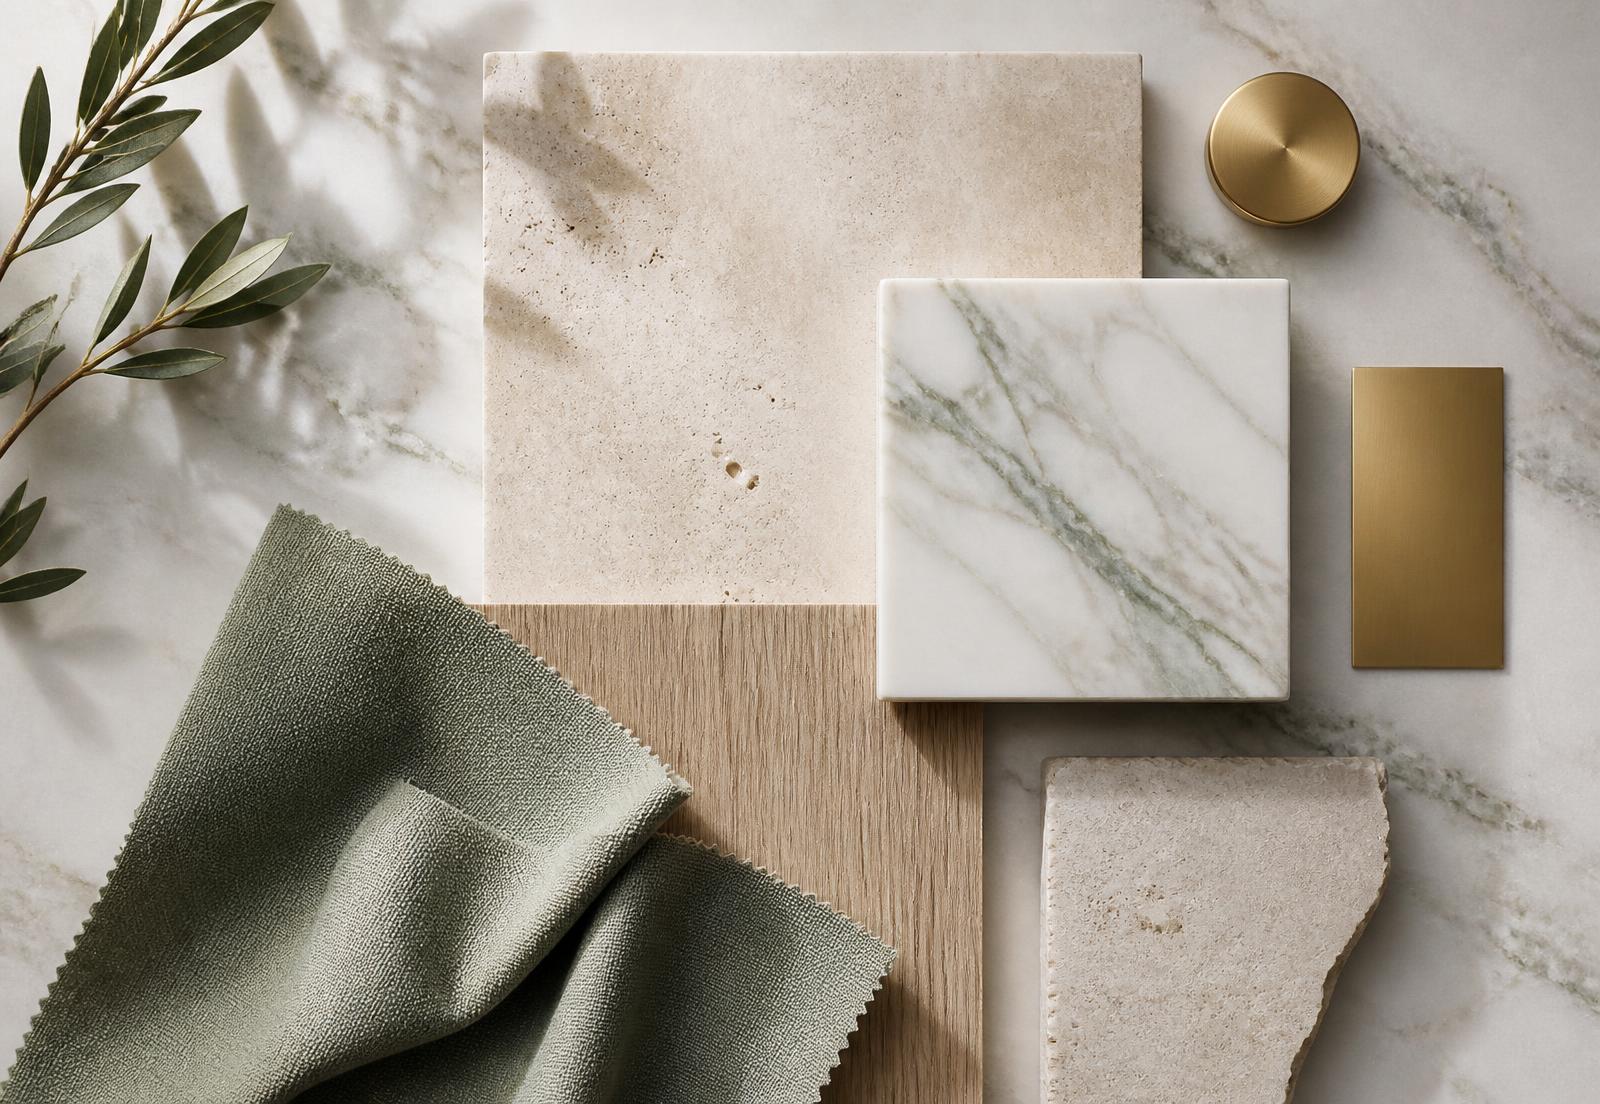
White marble, warm beige and soft sage with champagne gold. Curved architectural forms, a sculpted reception desk, marble feature walls, treatment and consultation rooms, integrated cabinetry and planting — carried by layered indirect LED, backlit marble, cove lighting, illuminated shelving and decorative pendants.
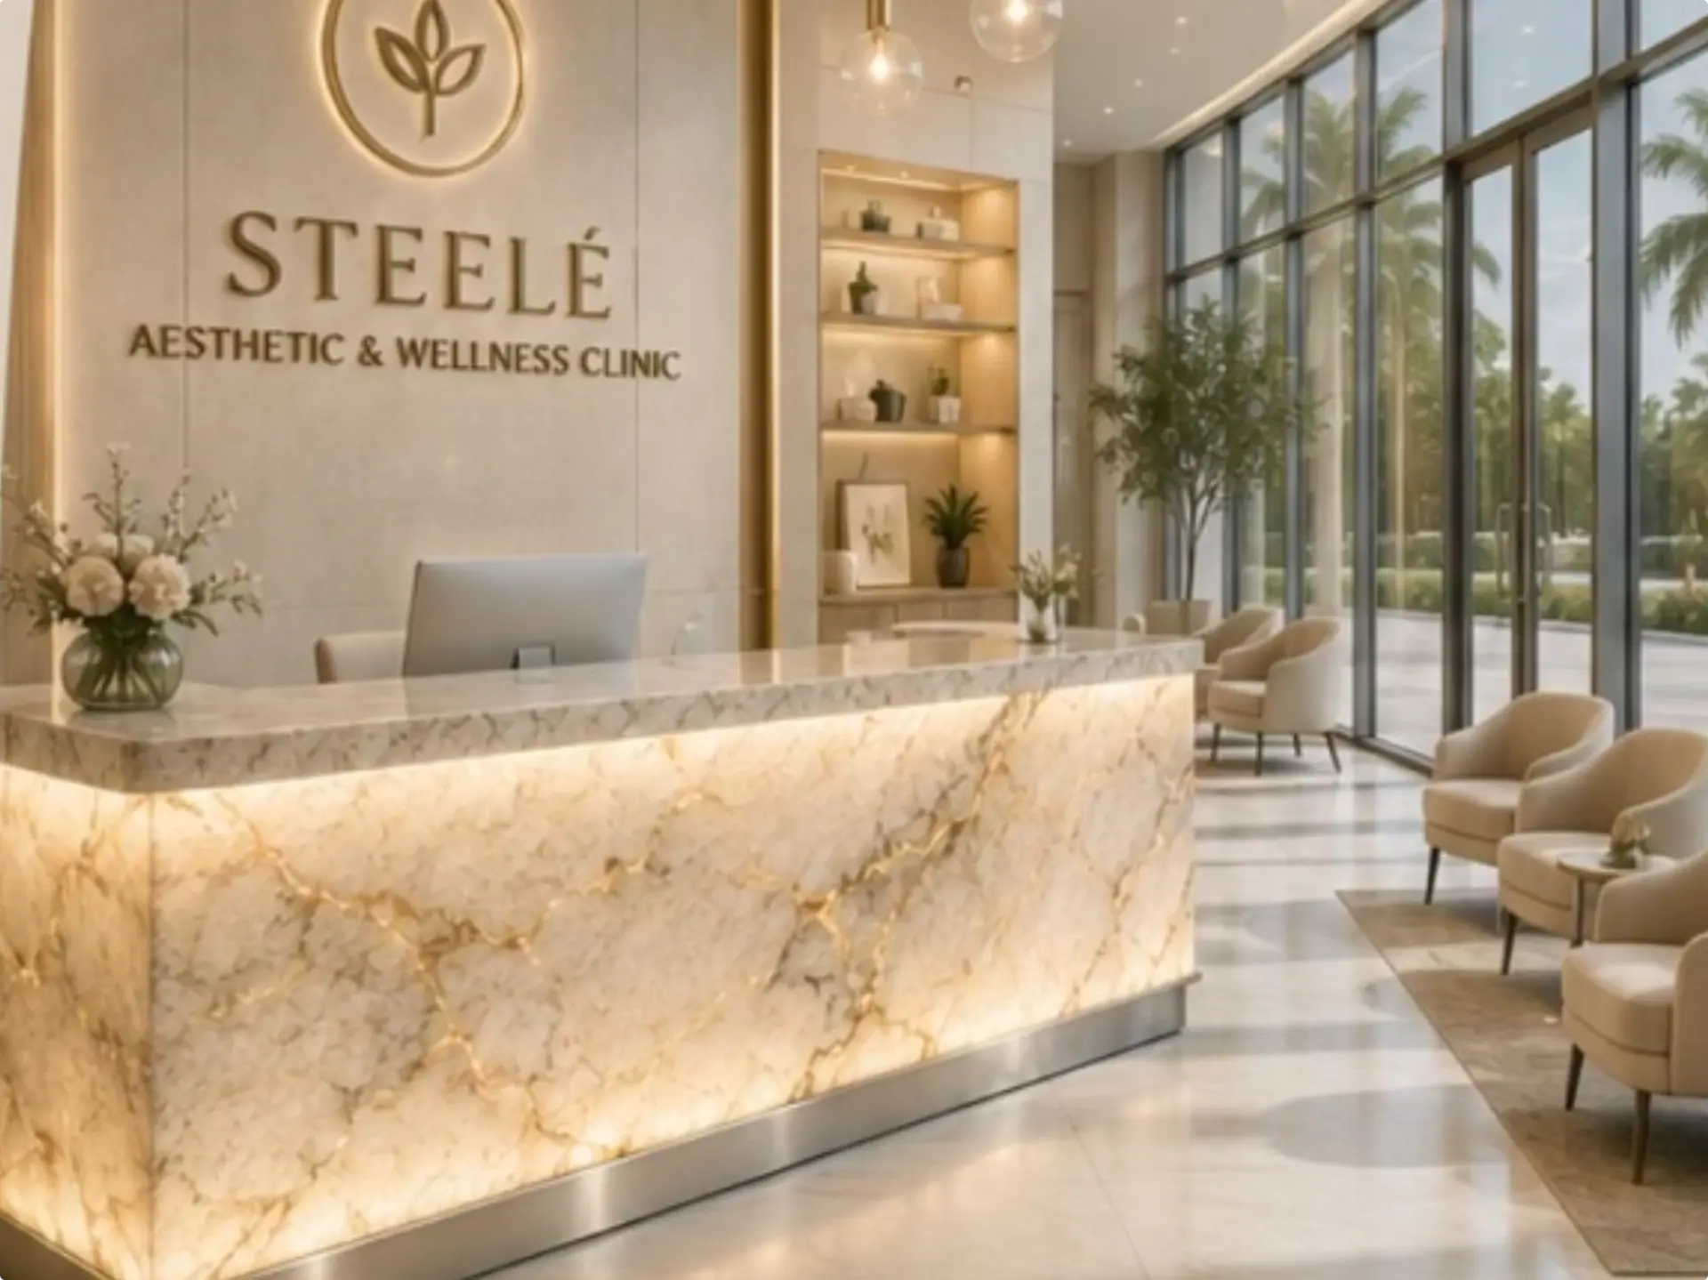
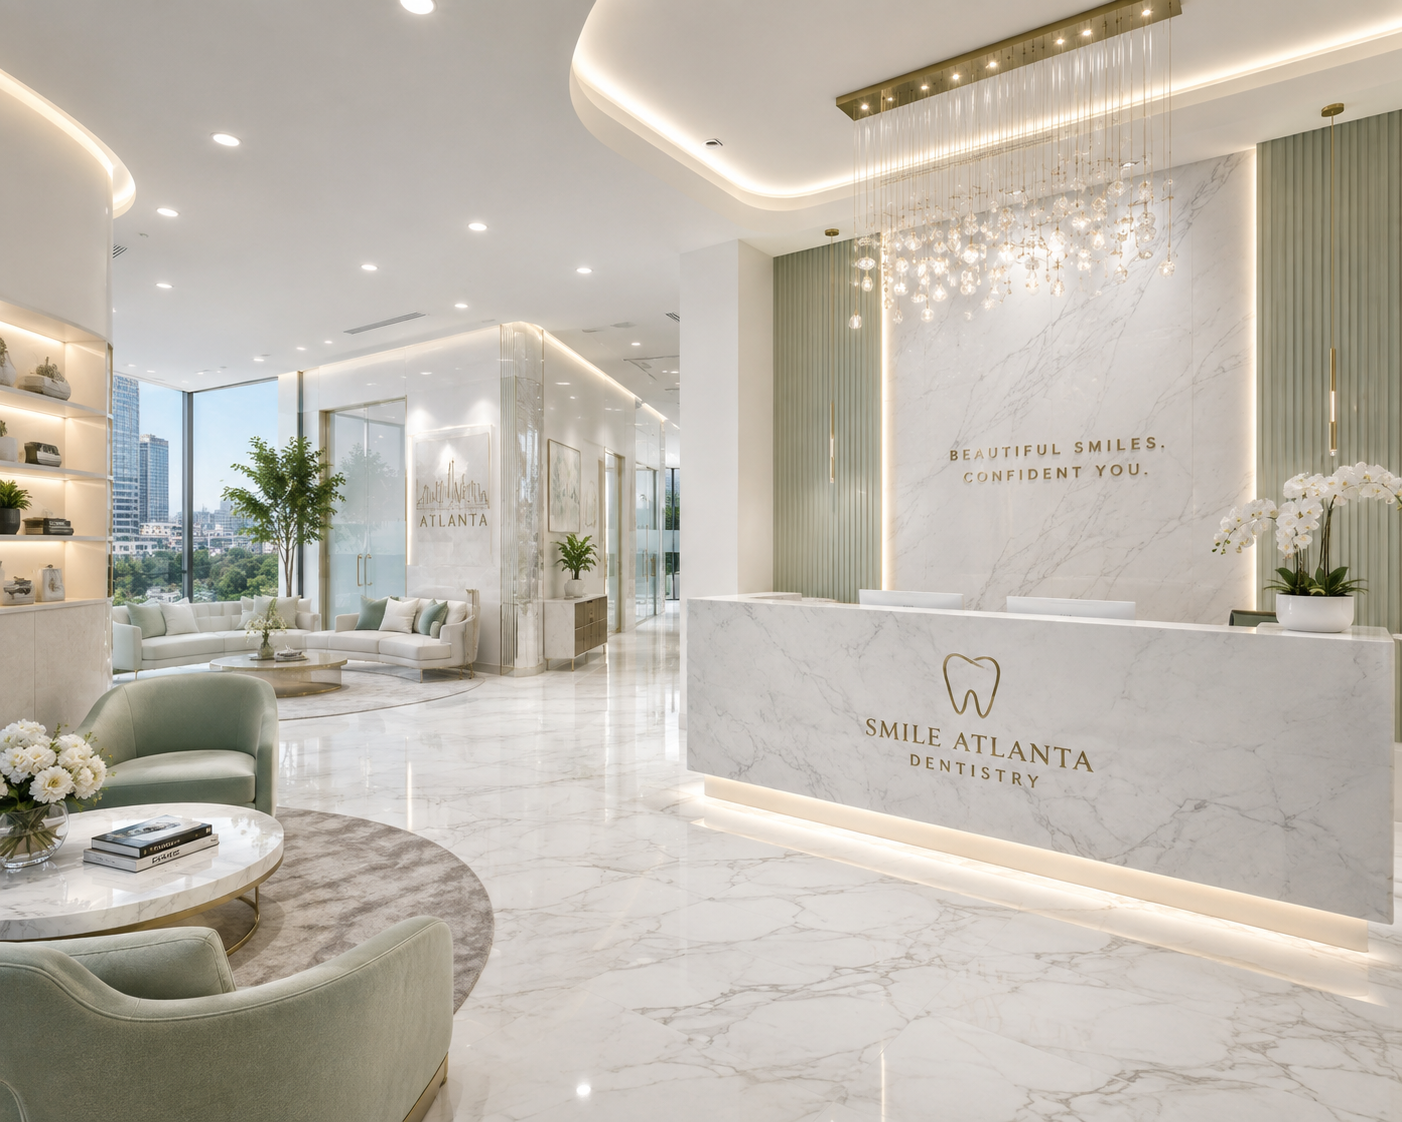
Luxury Dental Clinic
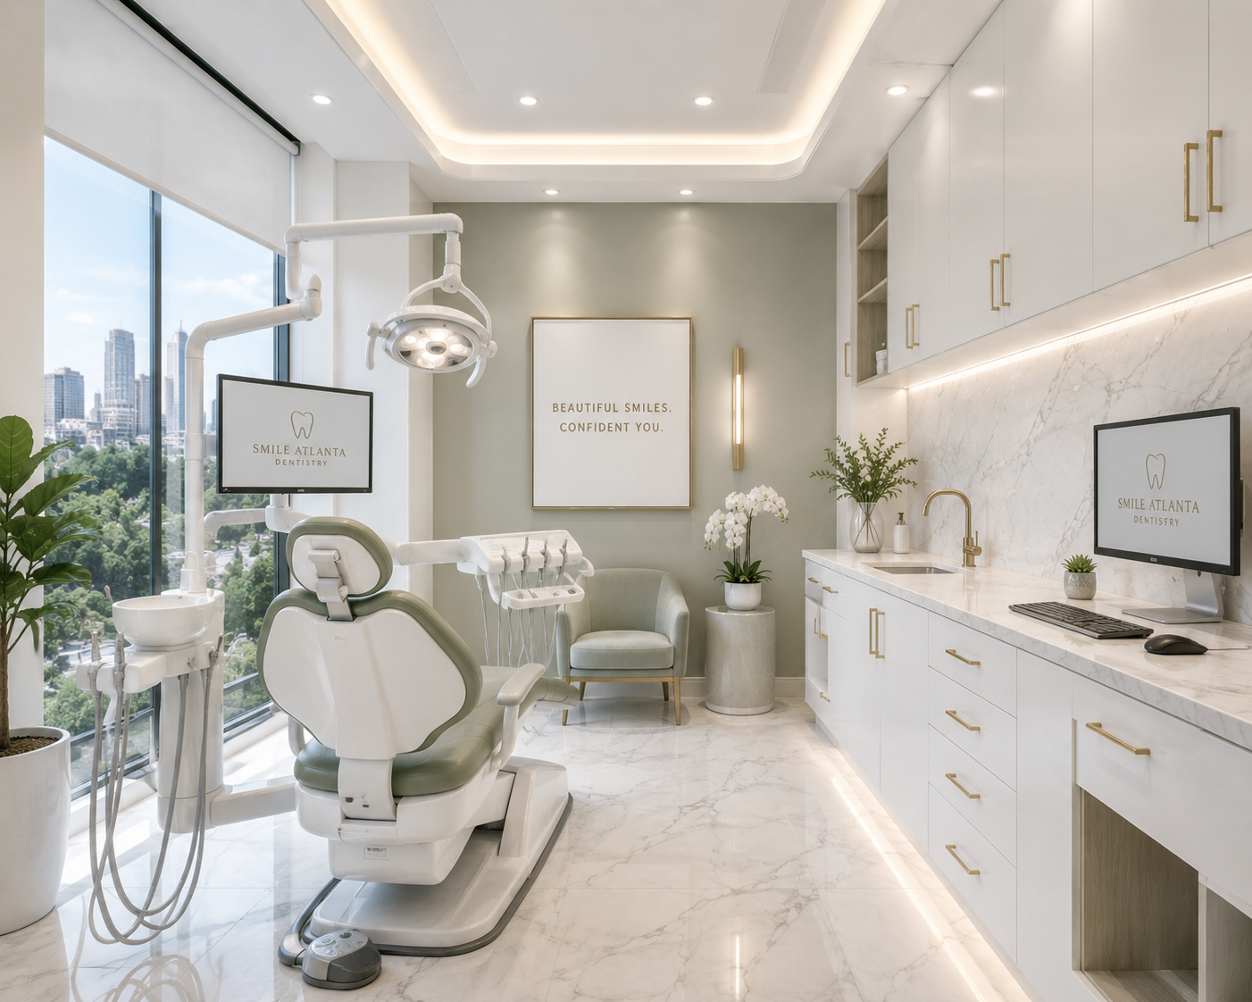
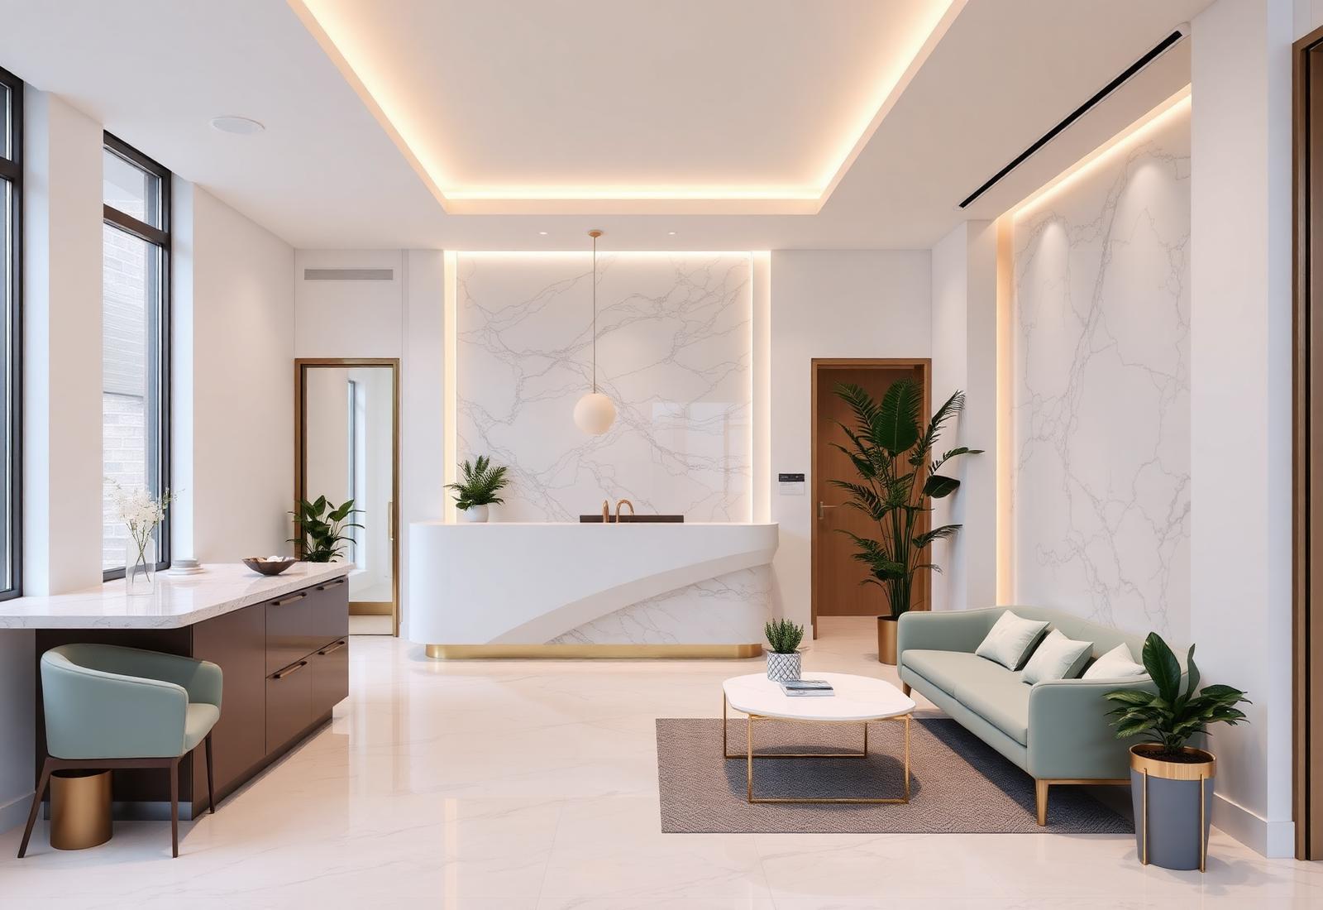
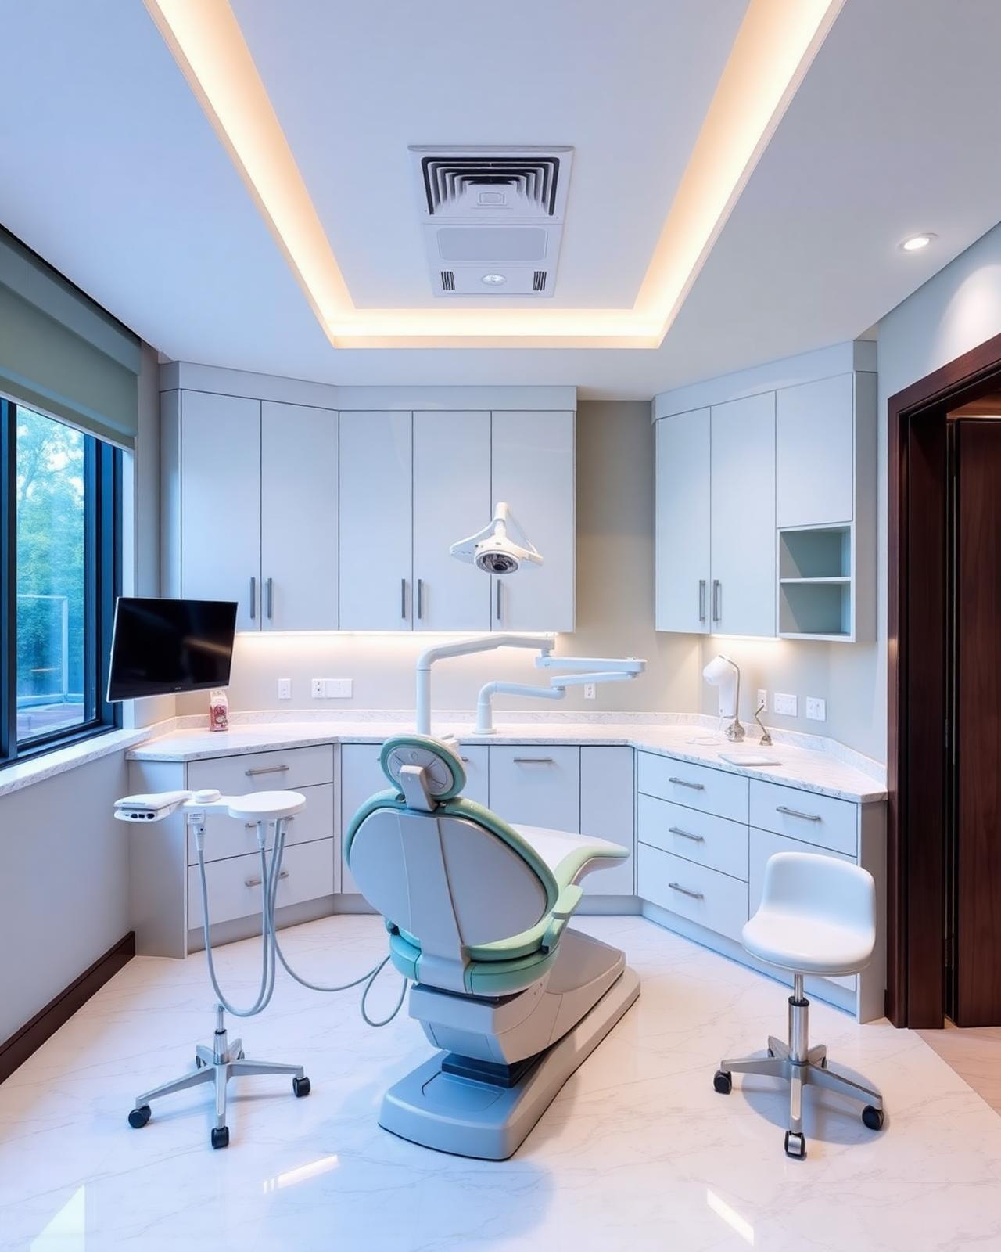
Reception, waiting lounge, operatories, consultation, corridors and sterilization planned for clinical function — finished in white, soft sage, marble and champagne gold, with abundant architectural and natural light.
Luxury Makeup Studio
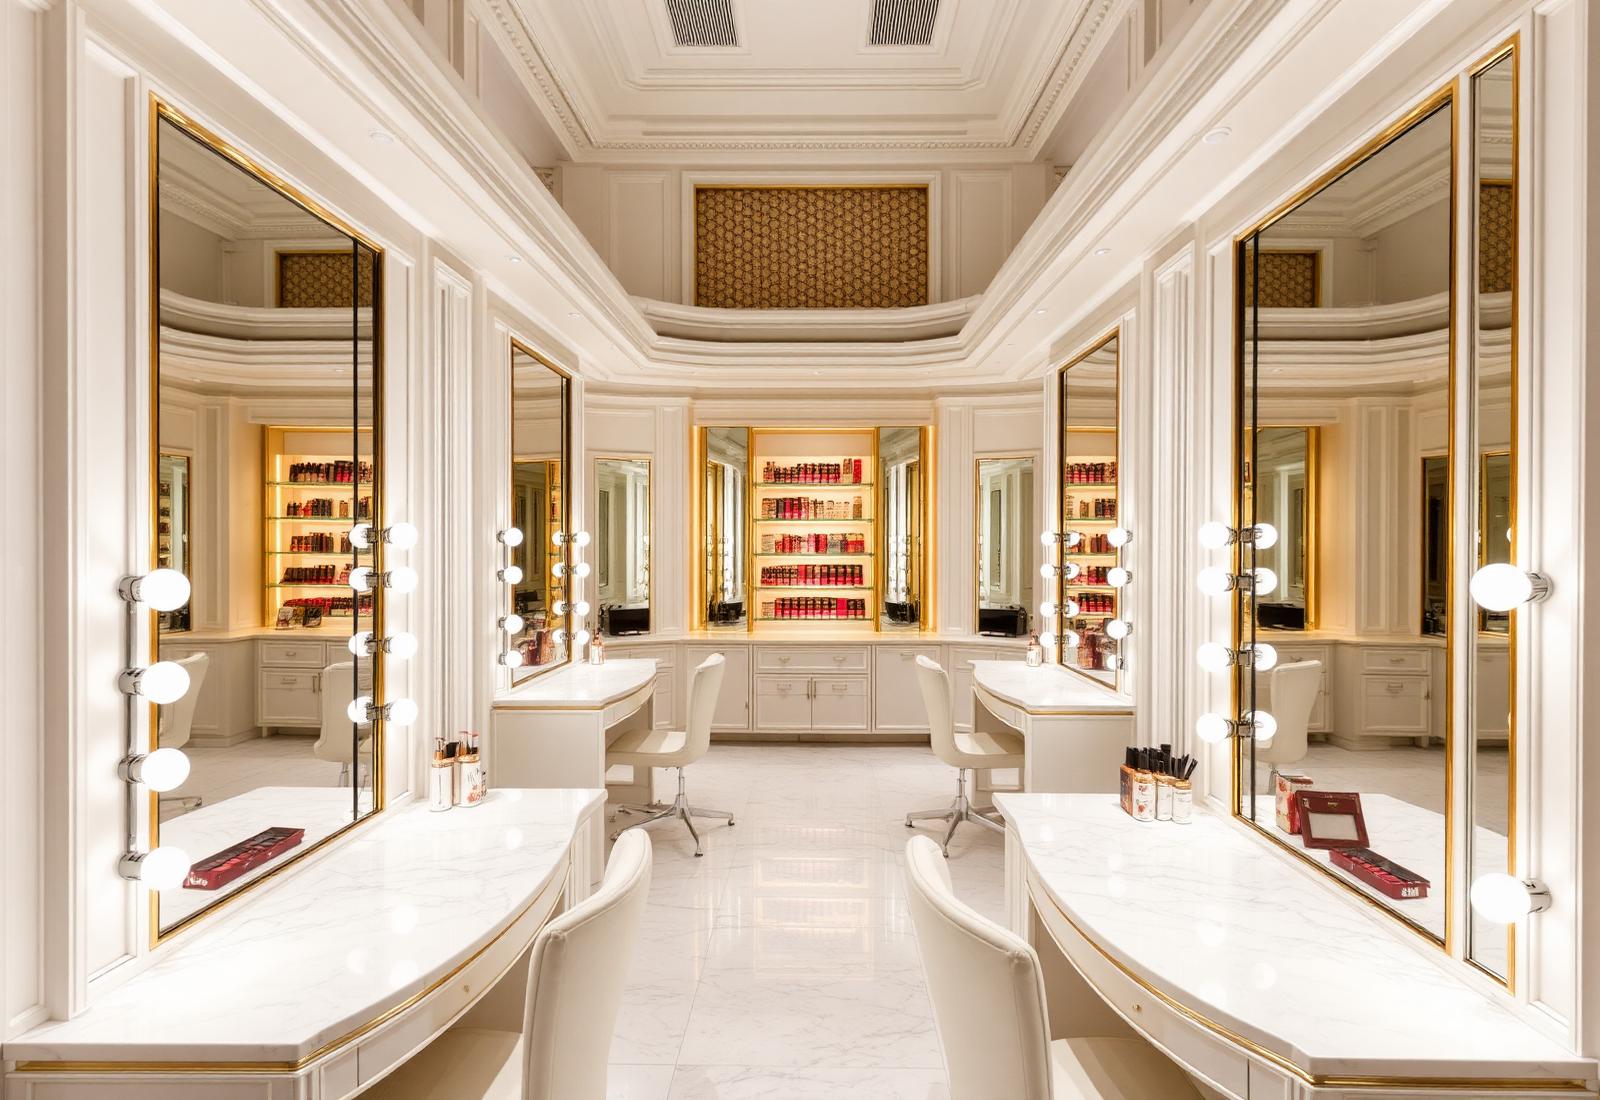
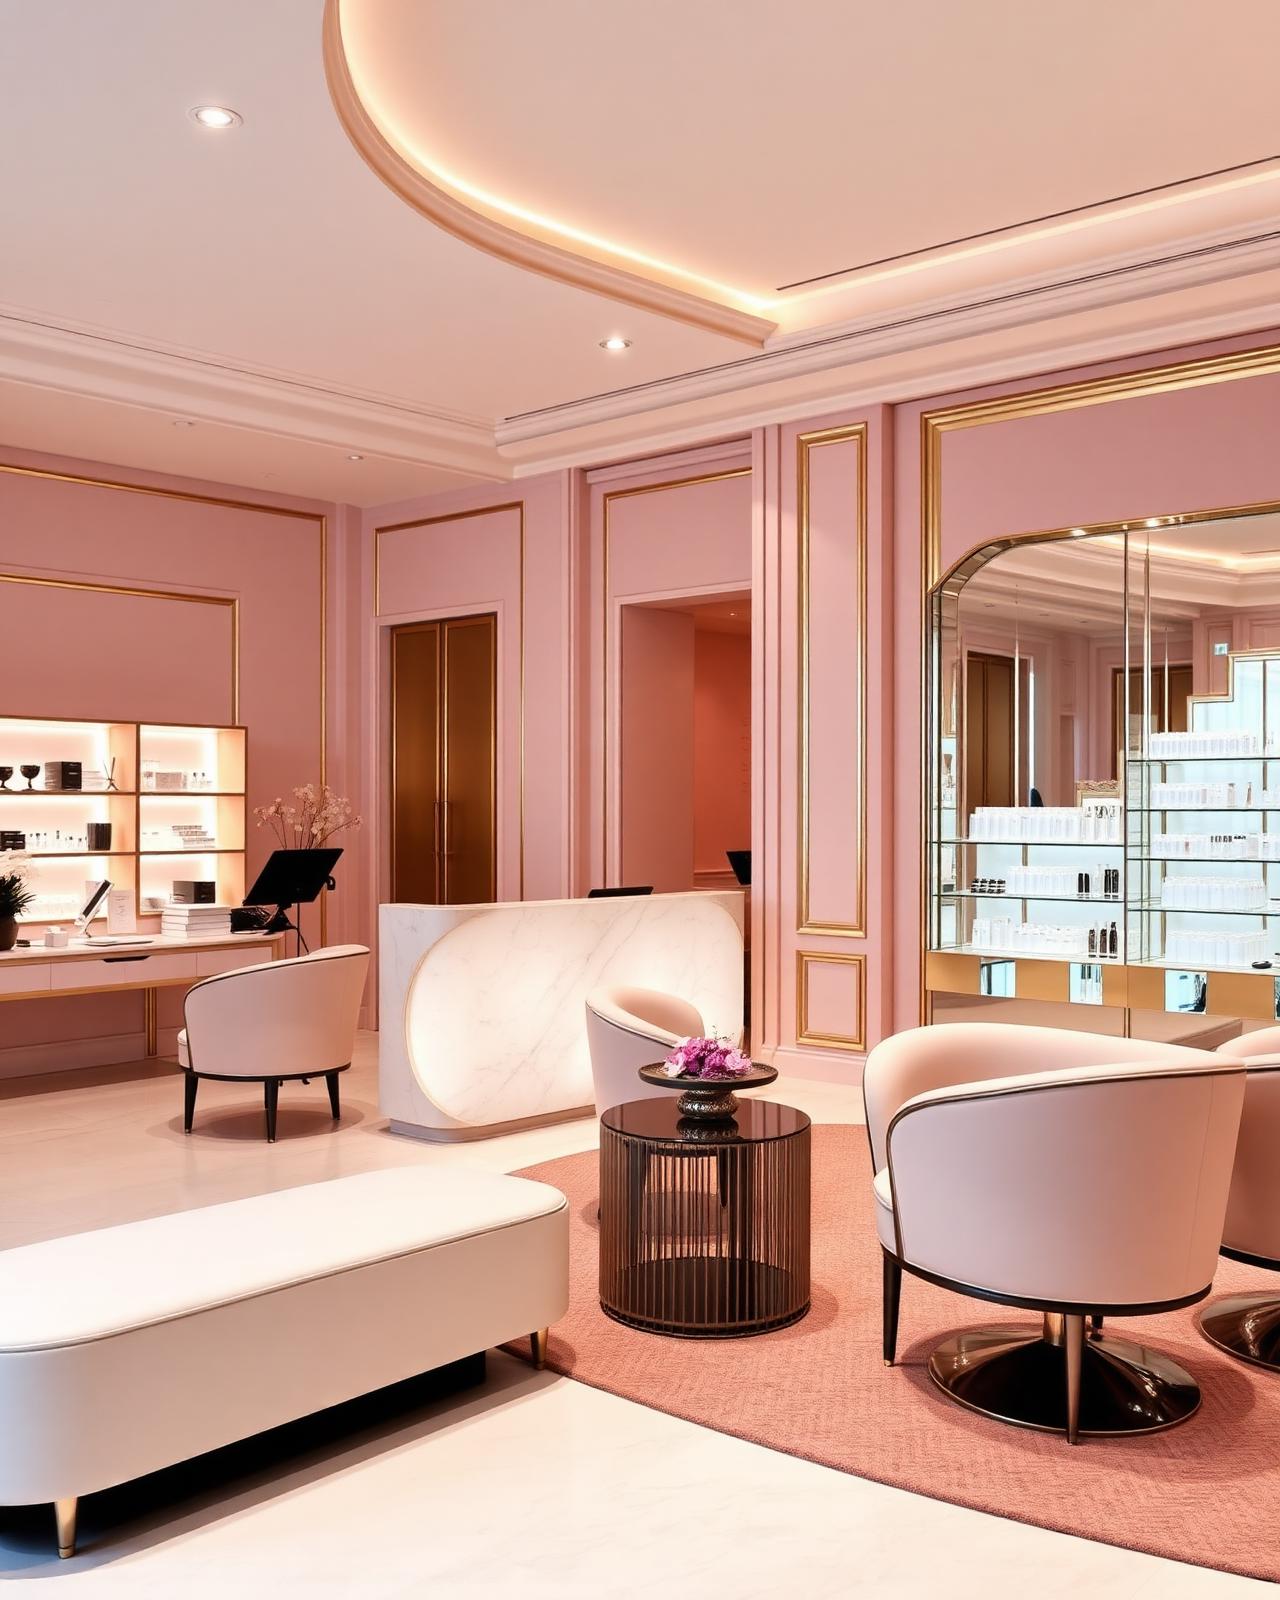
Reception, makeup stations, professional illuminated mirrors, vanity areas, product display, lounge, content area and concealed storage. White, beige and soft blush with gold and marble — professional face lighting balanced against sophisticated architectural ambient light.
Opening, relocating or renovating?
Share your space, timeline and target opening date. We will map the documentation and construction path.