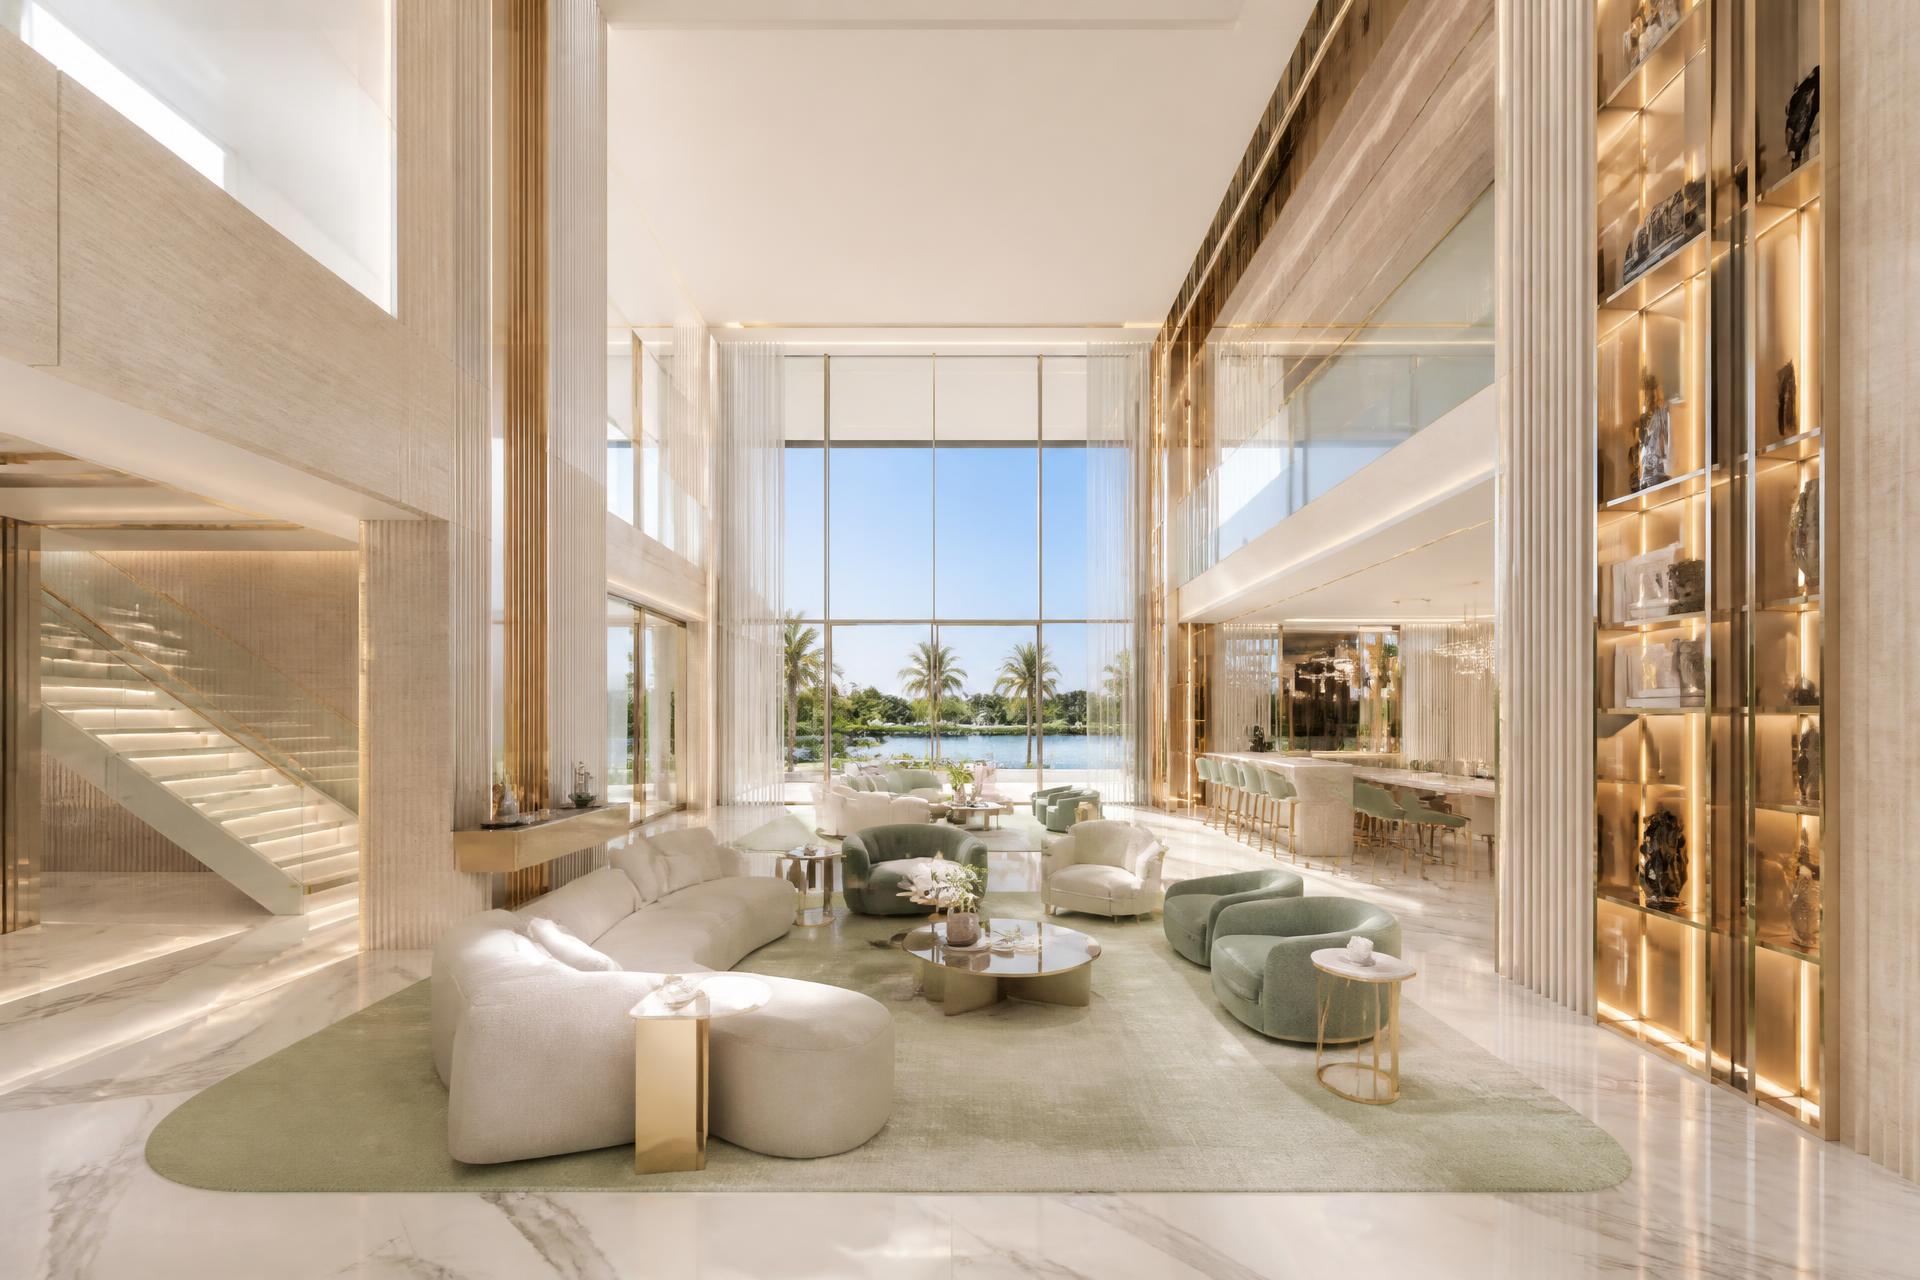
Interior Architecture • Design • Construction • Design + Build
We design.
We plan.
We build.
From Concept to Completion.

STJ INITIAL DESIGN, INC.
Architecture • Design & Build Firm
A single firm for the entire built environment.
STJ Initial Design, Inc. is a full-service interior architecture, design and construction firm serving residential and commercial clients across Miami and South Florida. We take a project from the initial vision and space planning through design development, construction and permit documentation, professional coordination and project execution.
Our work is architectural in its thinking and editorial in its finish — considered plans, disciplined detailing, and material palettes built to last. Complete transformations are coordinated with qualified and appropriately licensed architecture, engineering and construction professionals as each project requires.
About the firmDesign with vision. Build with confidence.
At STJ Initial Design, we transform ideas into thoughtfully designed spaces through architectural design, interior design, space planning, floor plans, and 3-D visualization.
See your vision before you build it.
Start Your Project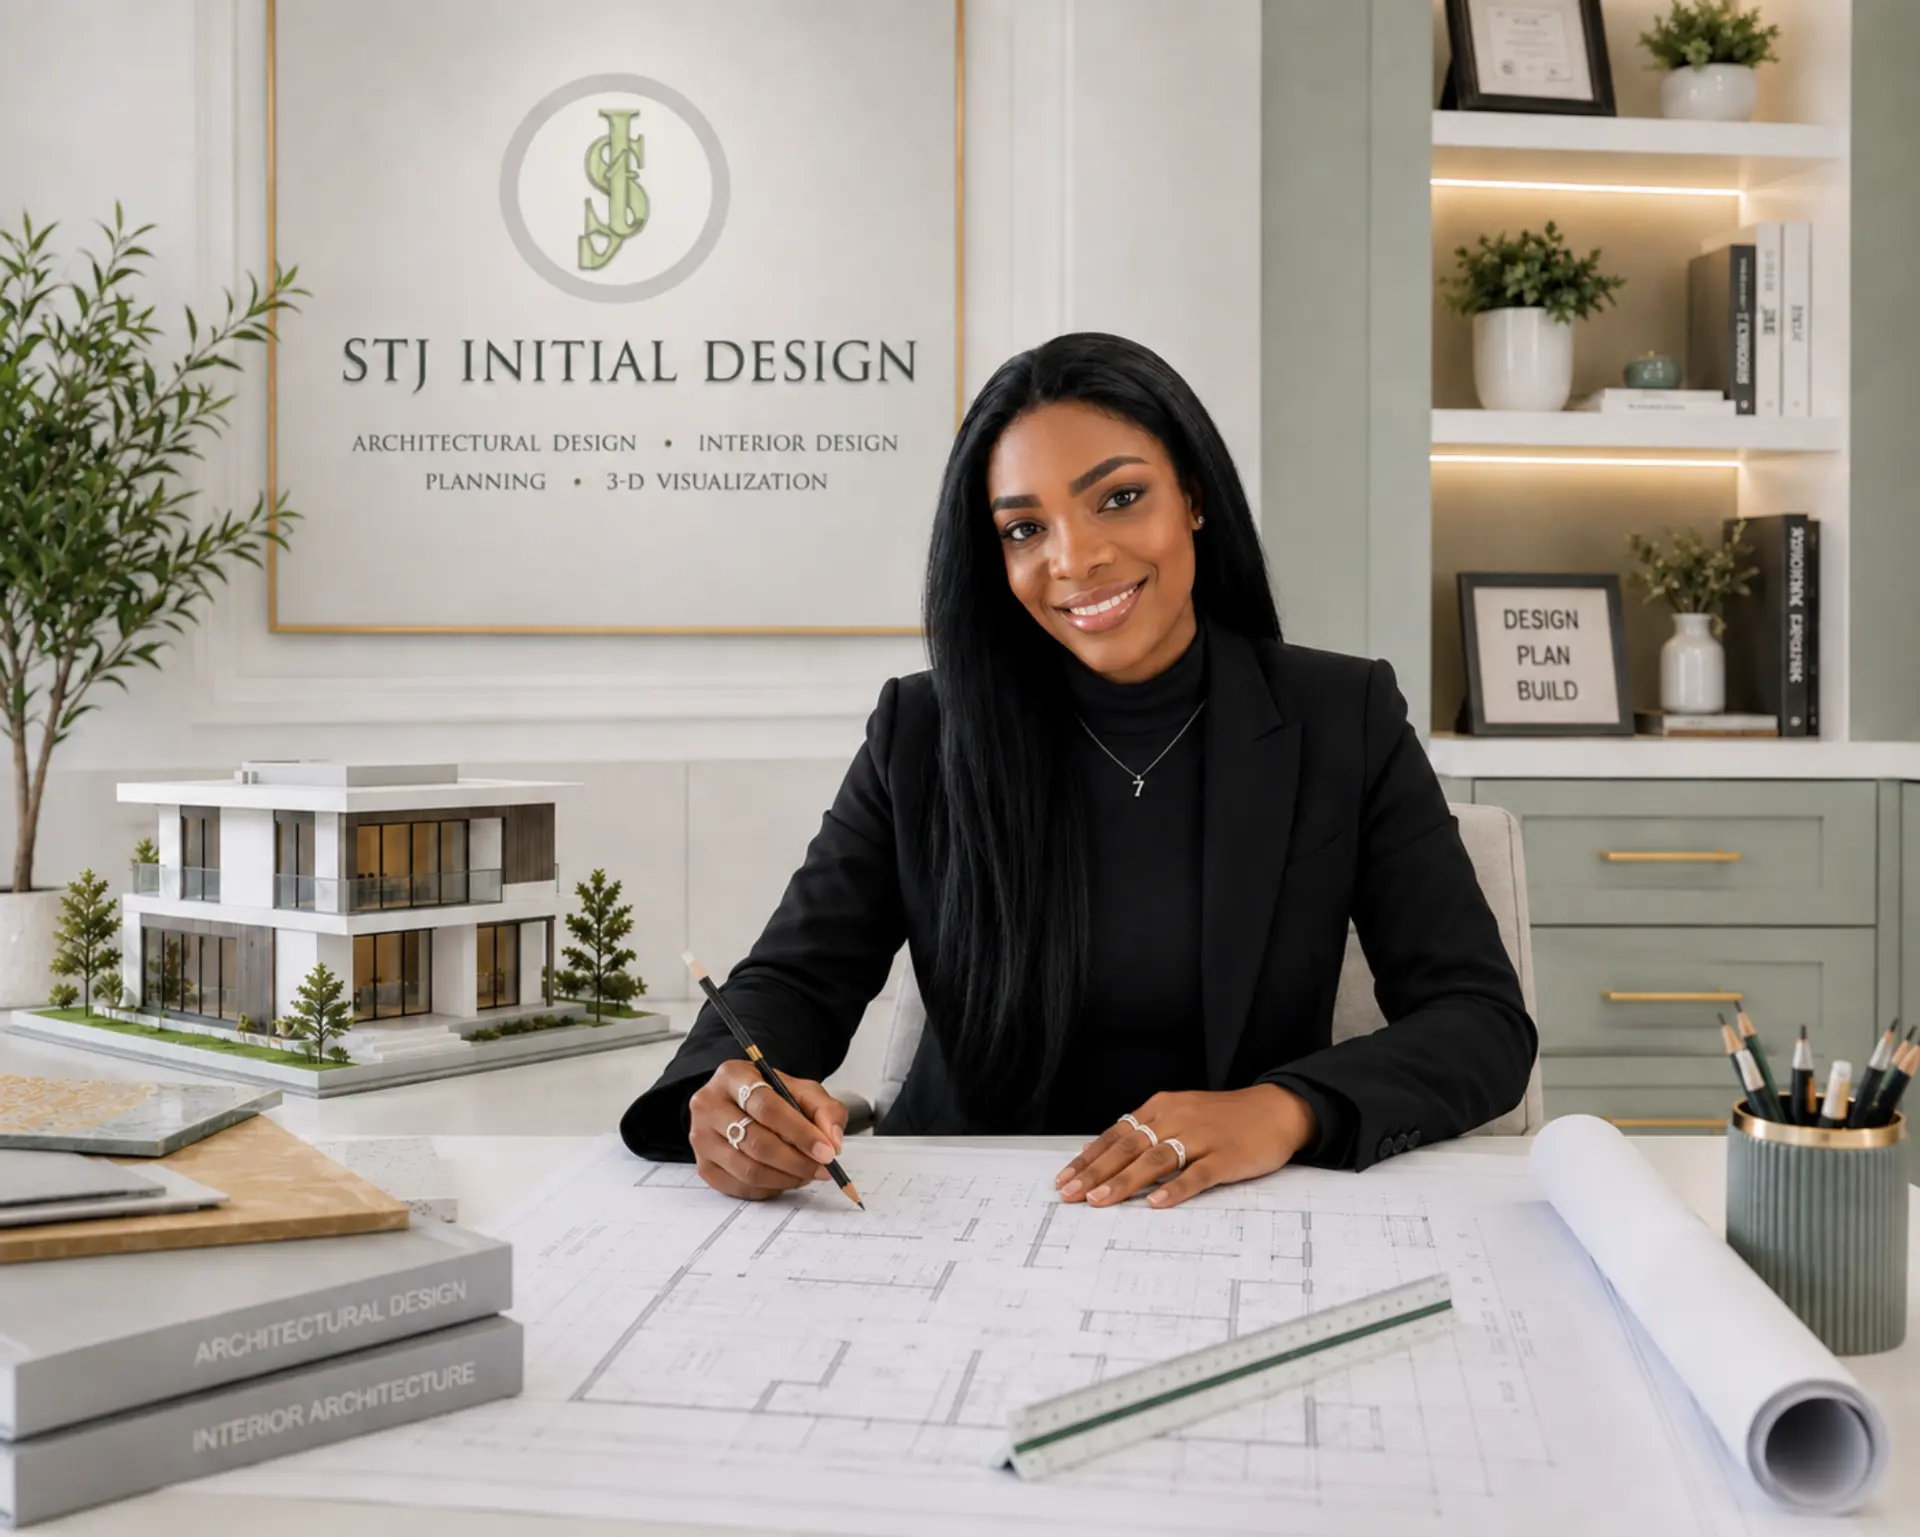
What we do
01
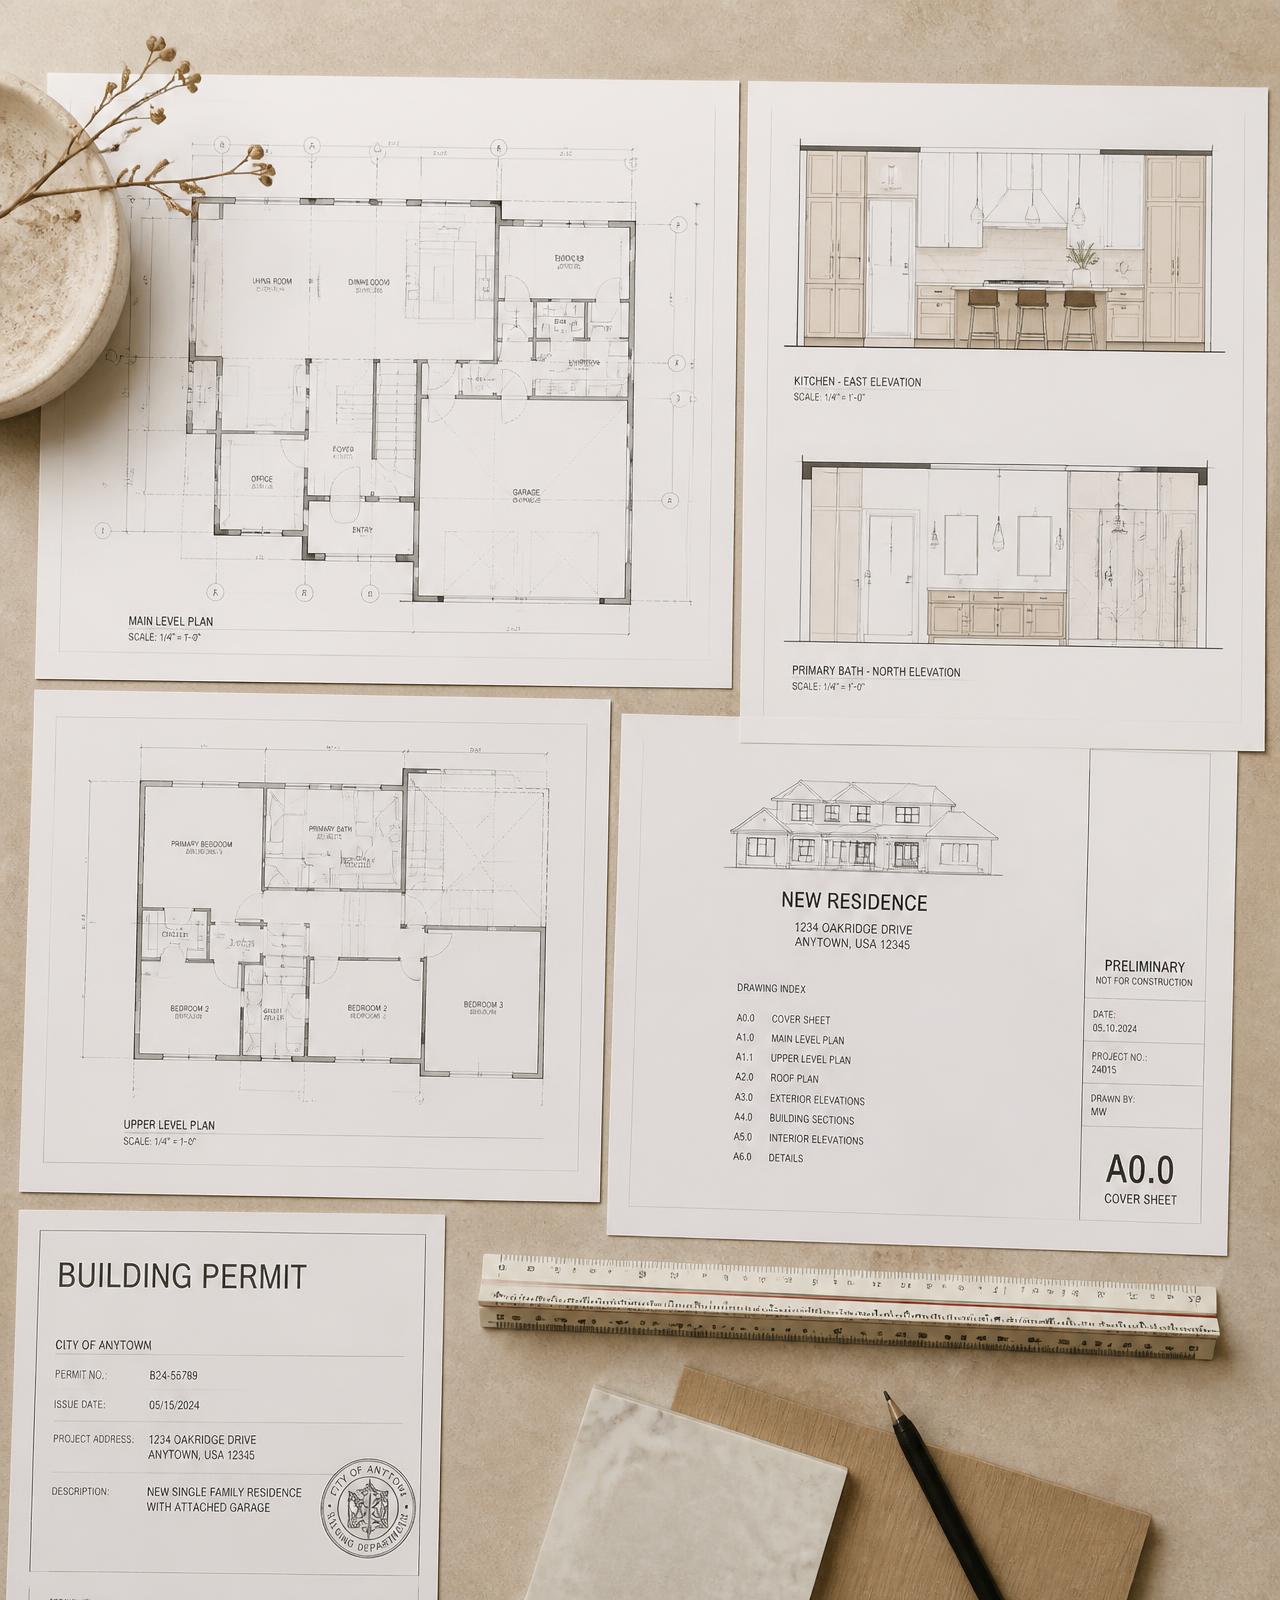
Interior Architecture & Space Planning
Floor plans, interior layouts, architectural detailing and finish specification for residential and commercial spaces.
02
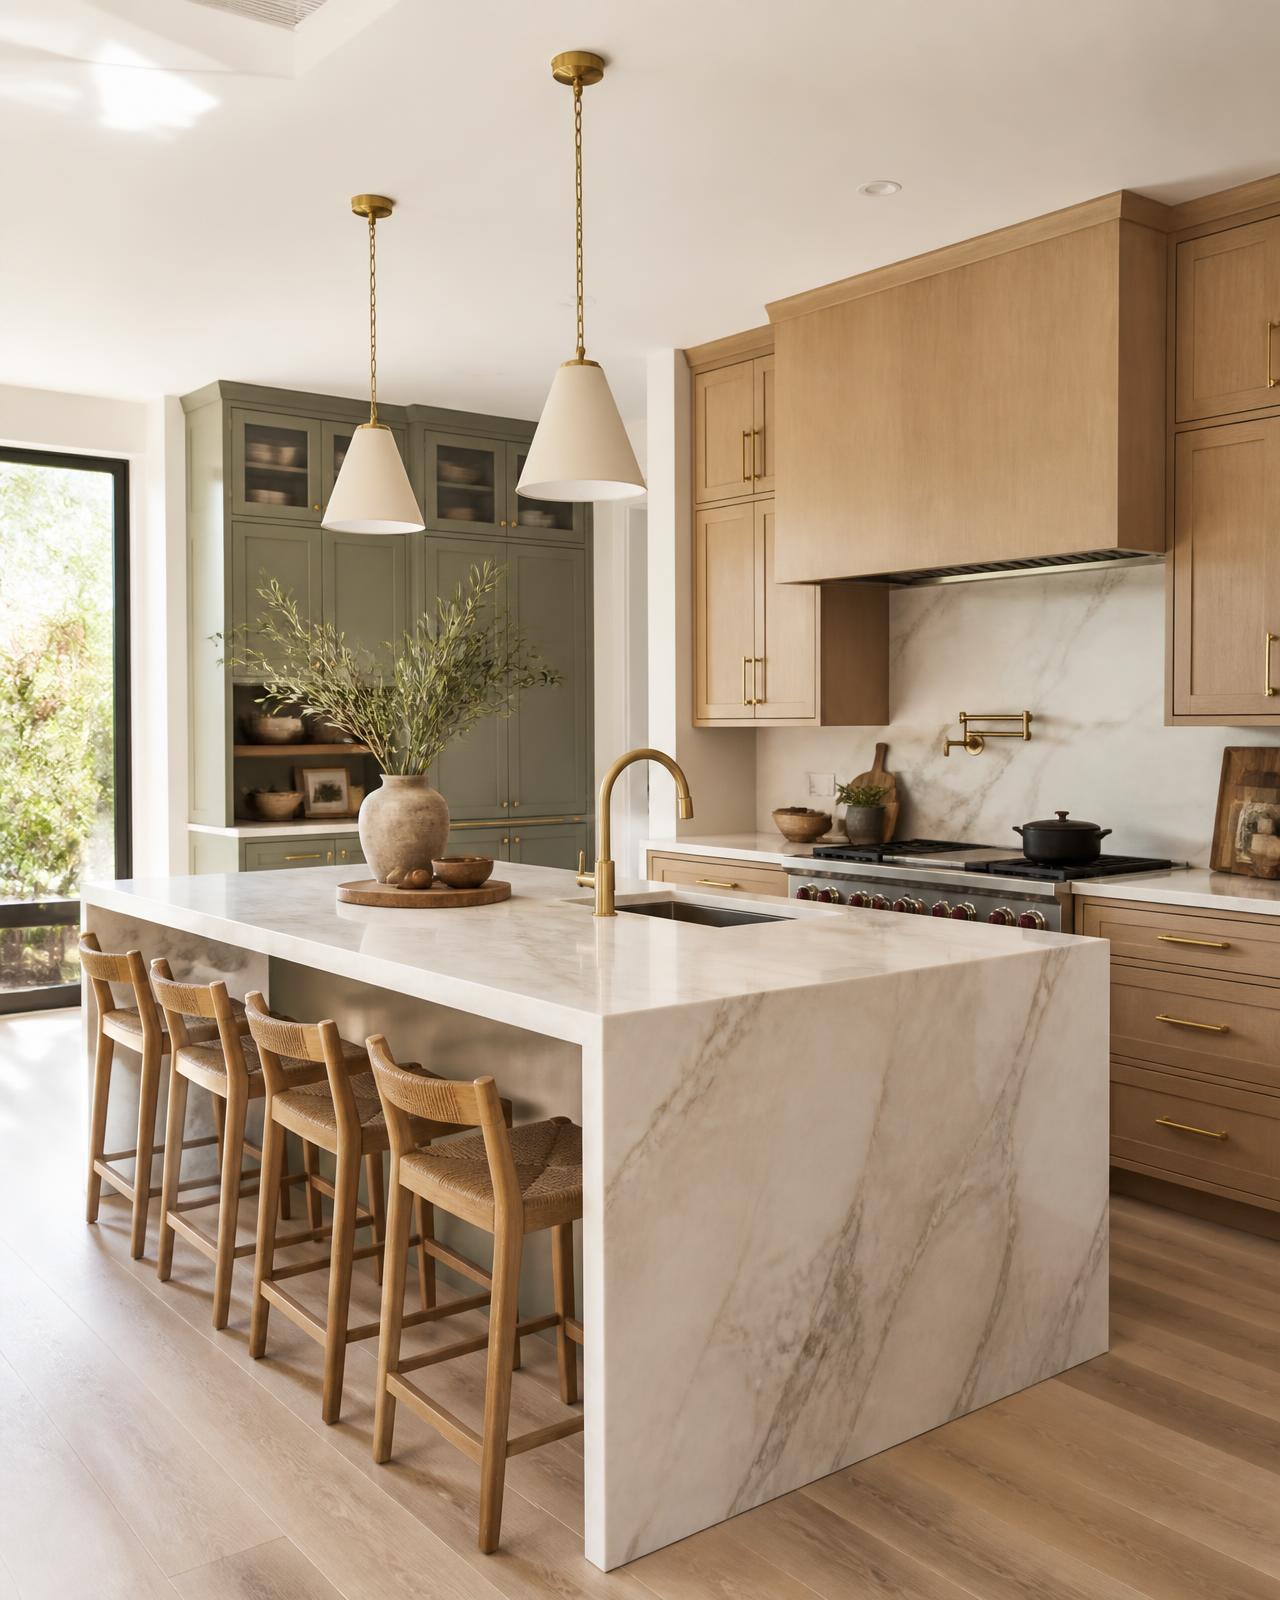
Interior Design
Luxury residential and commercial interiors — furniture, lighting concepts, material palettes and custom millwork.
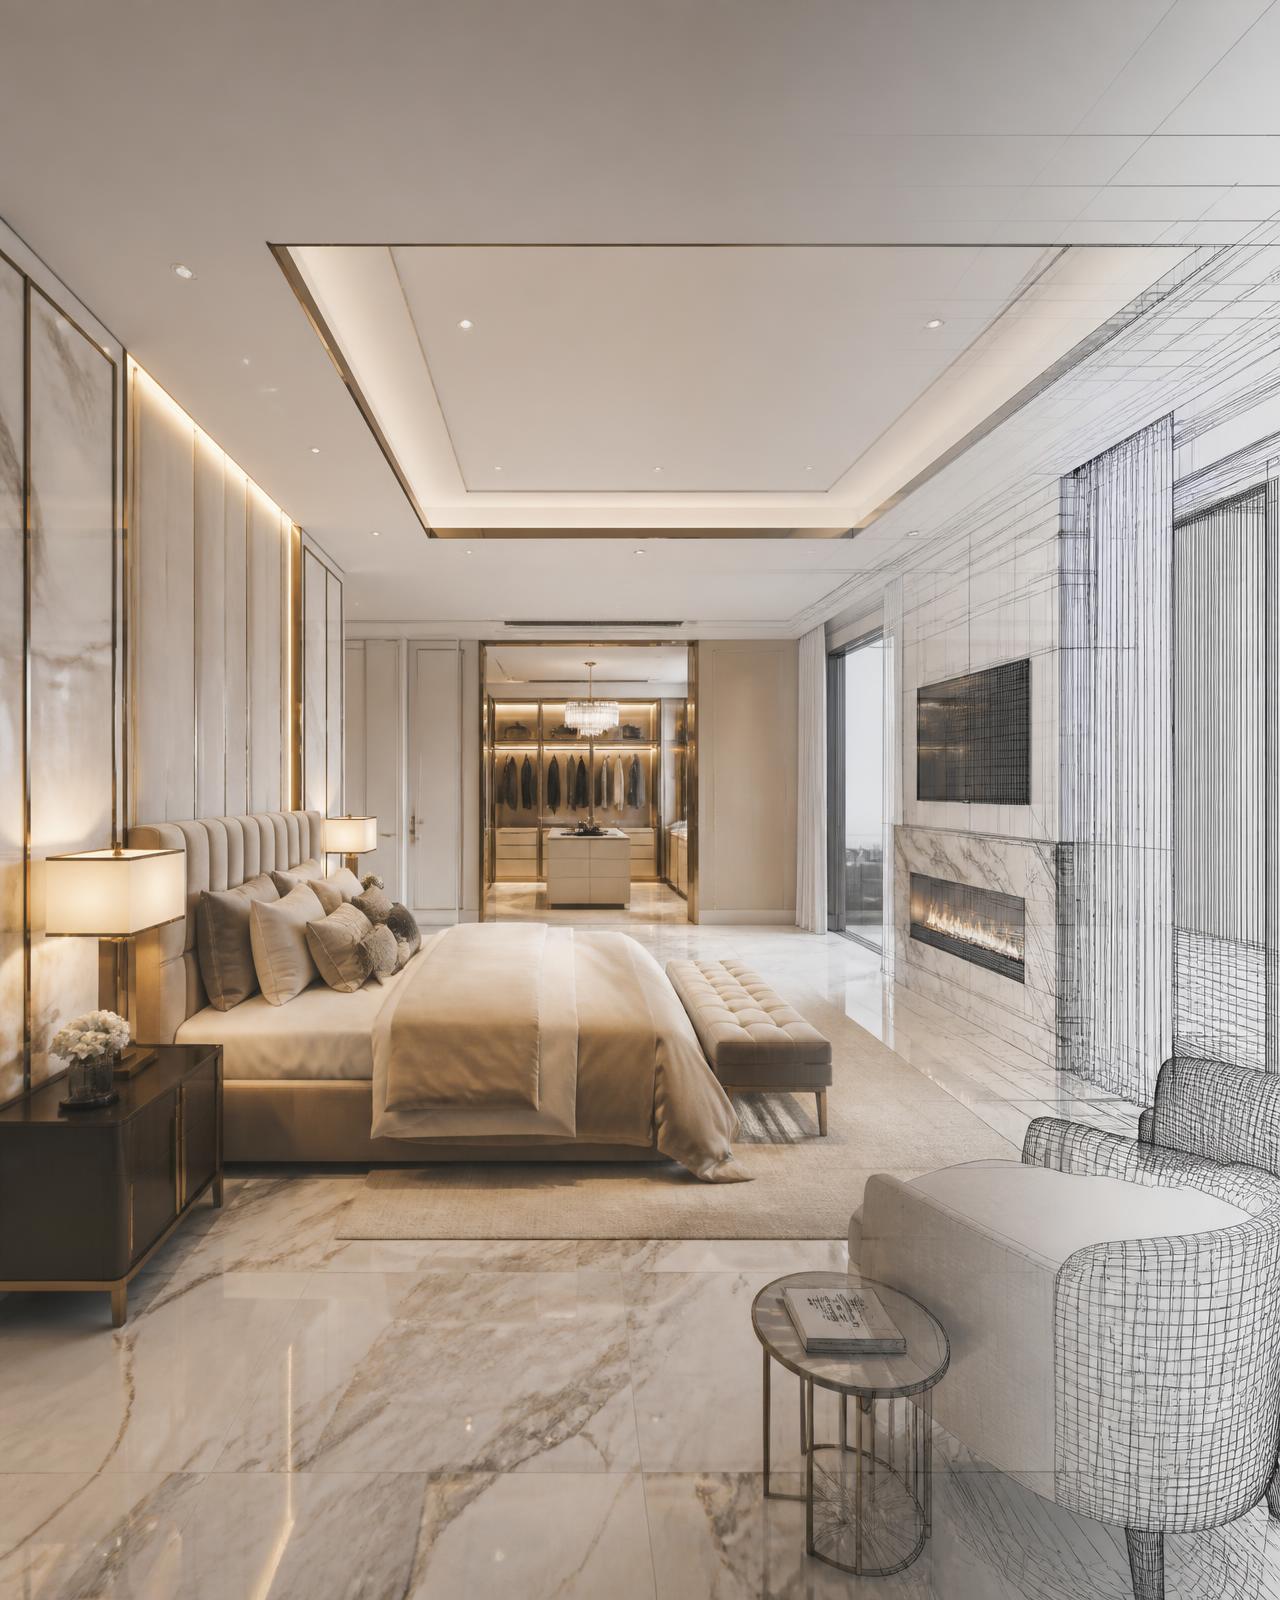
03
3D Visualization
Photorealistic renderings so clients experience the finished environment before construction begins.
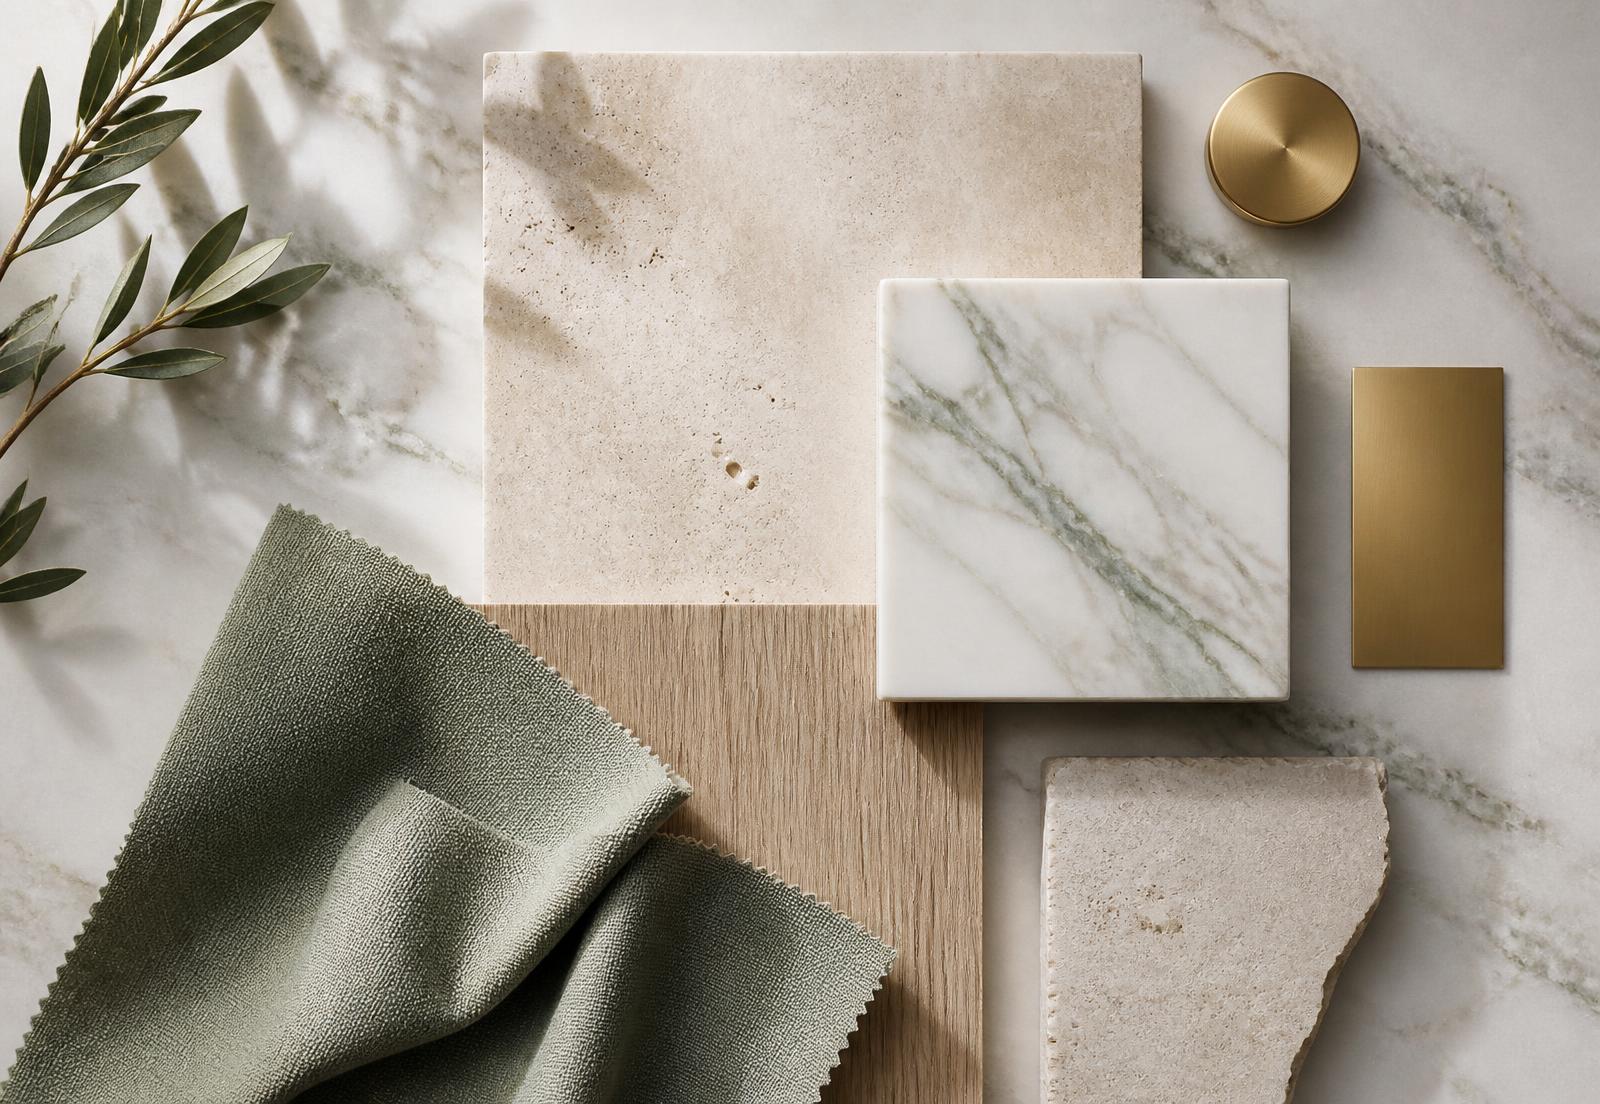
04
Permit & Construction Documentation
Existing-condition, demolition and proposed plans, elevations and details, with coordination of required disciplines.
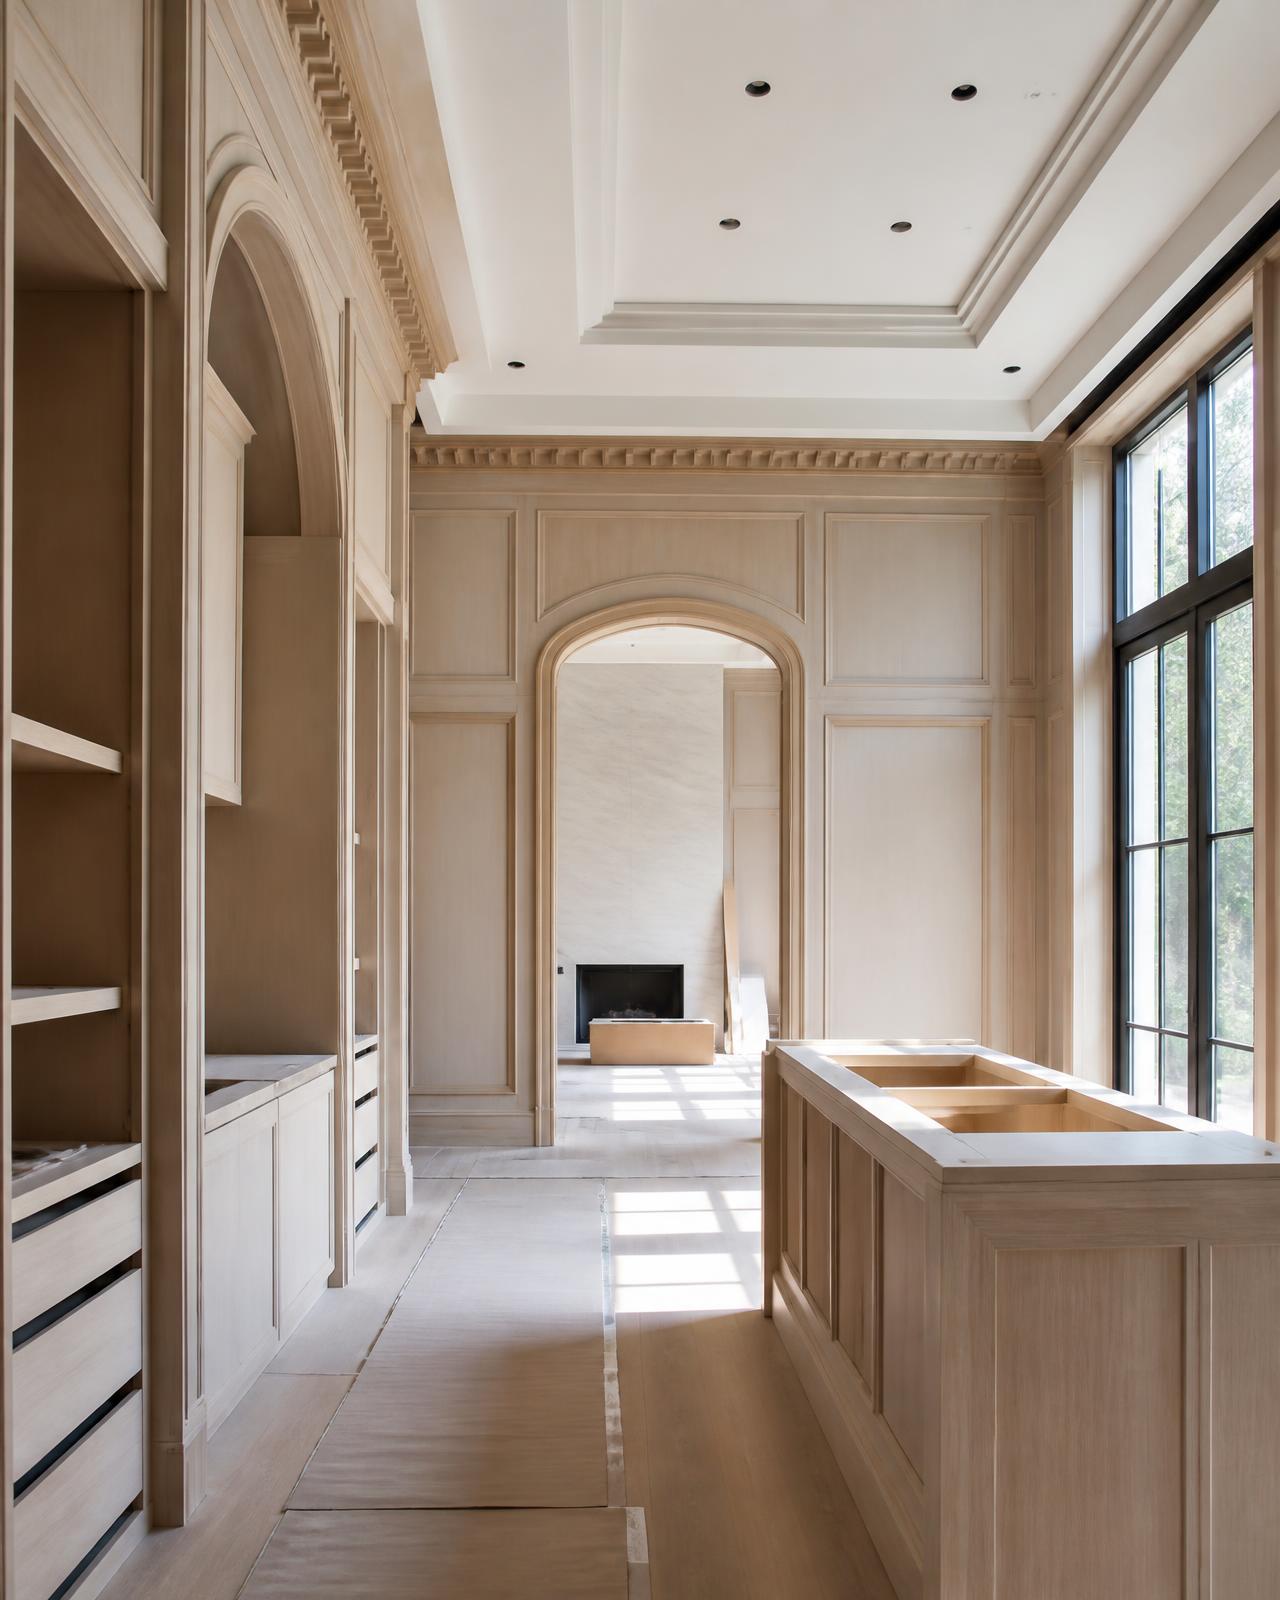
05
Construction & Build-Out
Renovations, commercial build-outs, millwork, flooring, ceilings, lighting and finish installation.

06
Design + Build
One firm coordinating concept, design, documentation, permitting, construction and completion.
One vision. One team.
One complete experience.
Rather than coordinating designers, draftsmen, expeditors and contractors yourself, STJ organizes design, documentation, professional coordination and construction through one company — one point of accountability from first sketch to final walk- through.
Our Design + Build ProcessStep 01
Concept
Vision, program, feasibility and initial space studies.
Step 02
Design
Layouts, interior architecture, materials and 3D visualization.
Step 03
Documentation
Construction and permit drawing packages.
Step 04
Permitting
Coordination of required disciplines and submittals.
Step 05
Construction
Build-out, millwork, finishes and site coordination.
Step 06
Completion
Punch list, styling and final design coordination.
Creative design supported by technical knowledge and construction coordination.
Creative Design
Distinct, tailored interiors that respond to how you live or work.
Technical Knowledge
Plans and details drawn to be built, not just presented.
Construction Coordination
Trades, schedules and site decisions organized and tracked.
Attention to Detail
Millwork, lighting, transitions and finishes resolved precisely.
Personalized Service
Principal-led attention with clear, consistent communication.
Concept to Completion
A single accountable partner across every project phase.
Residential
Residential Design
Kitchens, primary suites, baths, custom closets and complete home renovations.
Commercial
Commercial Design
Salons, medical and dental offices, retail, restaurants, wellness and tenant improvements.
Ready to begin?
Tell us about your residential or commercial project. We will walk you through scope, process and next steps.